

What if the most significant risk to your property investment isn’t the fluctuation of the market, but a single undocumented crack in a neighbor’s wall or a slight miscalculation of a boundary? In the evolving landscape of Sydney and regional NSW, the difference between a seamless build and a legal nightmare often rests on a few millimetres of earth. Securing a comprehensive pre-construction survey nsw is no longer just a box to tick for council; it’s a vital act of stewardship for your future home and your peace of mind.
You understand that a successful project requires more than just a beautiful design. It demands a foundation of absolute certainty. We recognize the pressure of navigating complex DA requirements and the quiet anxiety that neighbor disputes might stall your progress. This guide is designed to replace that uncertainty with the calm confidence of expert data. You’ll discover how meticulous site analysis protects your investment, ensures regulatory compliance, and provides the architectural precision required for a truly bespoke result. We will walk through the essential steps of documentation that turn a stressful construction process into a refined, professional experience.
Key Takeaways
- Discover how a pre-construction survey nsw serves as your primary legal safeguard, protecting your investment from boundary disputes and structural claims before the first shovel hits the ground.
- Distinguish between Detail and Level Surveys for architectural precision and Boundary Identification Surveys for absolute legal certainty.
- Navigate the complexities of NSW Local Environmental Plans with the guidance of a Registered Surveyor to ensure your DA approval process remains effortless.
- Prepare your site effectively by clearing lines of sight and gathering historical title deeds to streamline the measurement process.
- Learn why over 90 years of specialized local knowledge in the Sydney basin provides the refined accuracy your project deserves.
Understanding Pre-Construction Surveys in NSW
Every successful build begins with a moment of clarity. A pre-construction survey is the technical foundation for any compliant building project in NSW. It represents a comprehensive suite of professional measurements and reports conducted before the first stone is turned; it provides the essential blueprint that translates the physical characteristics of your land into actionable data. By engaging in the process of land surveying at the outset, you establish a baseline of truth that guides every subsequent decision.
This process serves a vital dual purpose. For your architect and engineers, it provides the precise topographical and structural data required to craft a design that fits the landscape perfectly. For you as the owner, it offers a robust layer of legal protection. NSW property law is intricate, particularly in high-density areas like Sydney, and having documented proof of site conditions before work starts is your strongest defense against future claims. A professional pre-construction survey nsw ensures that your project is built on facts rather than assumptions.
The Risk of Proceeding Without a Professional Survey
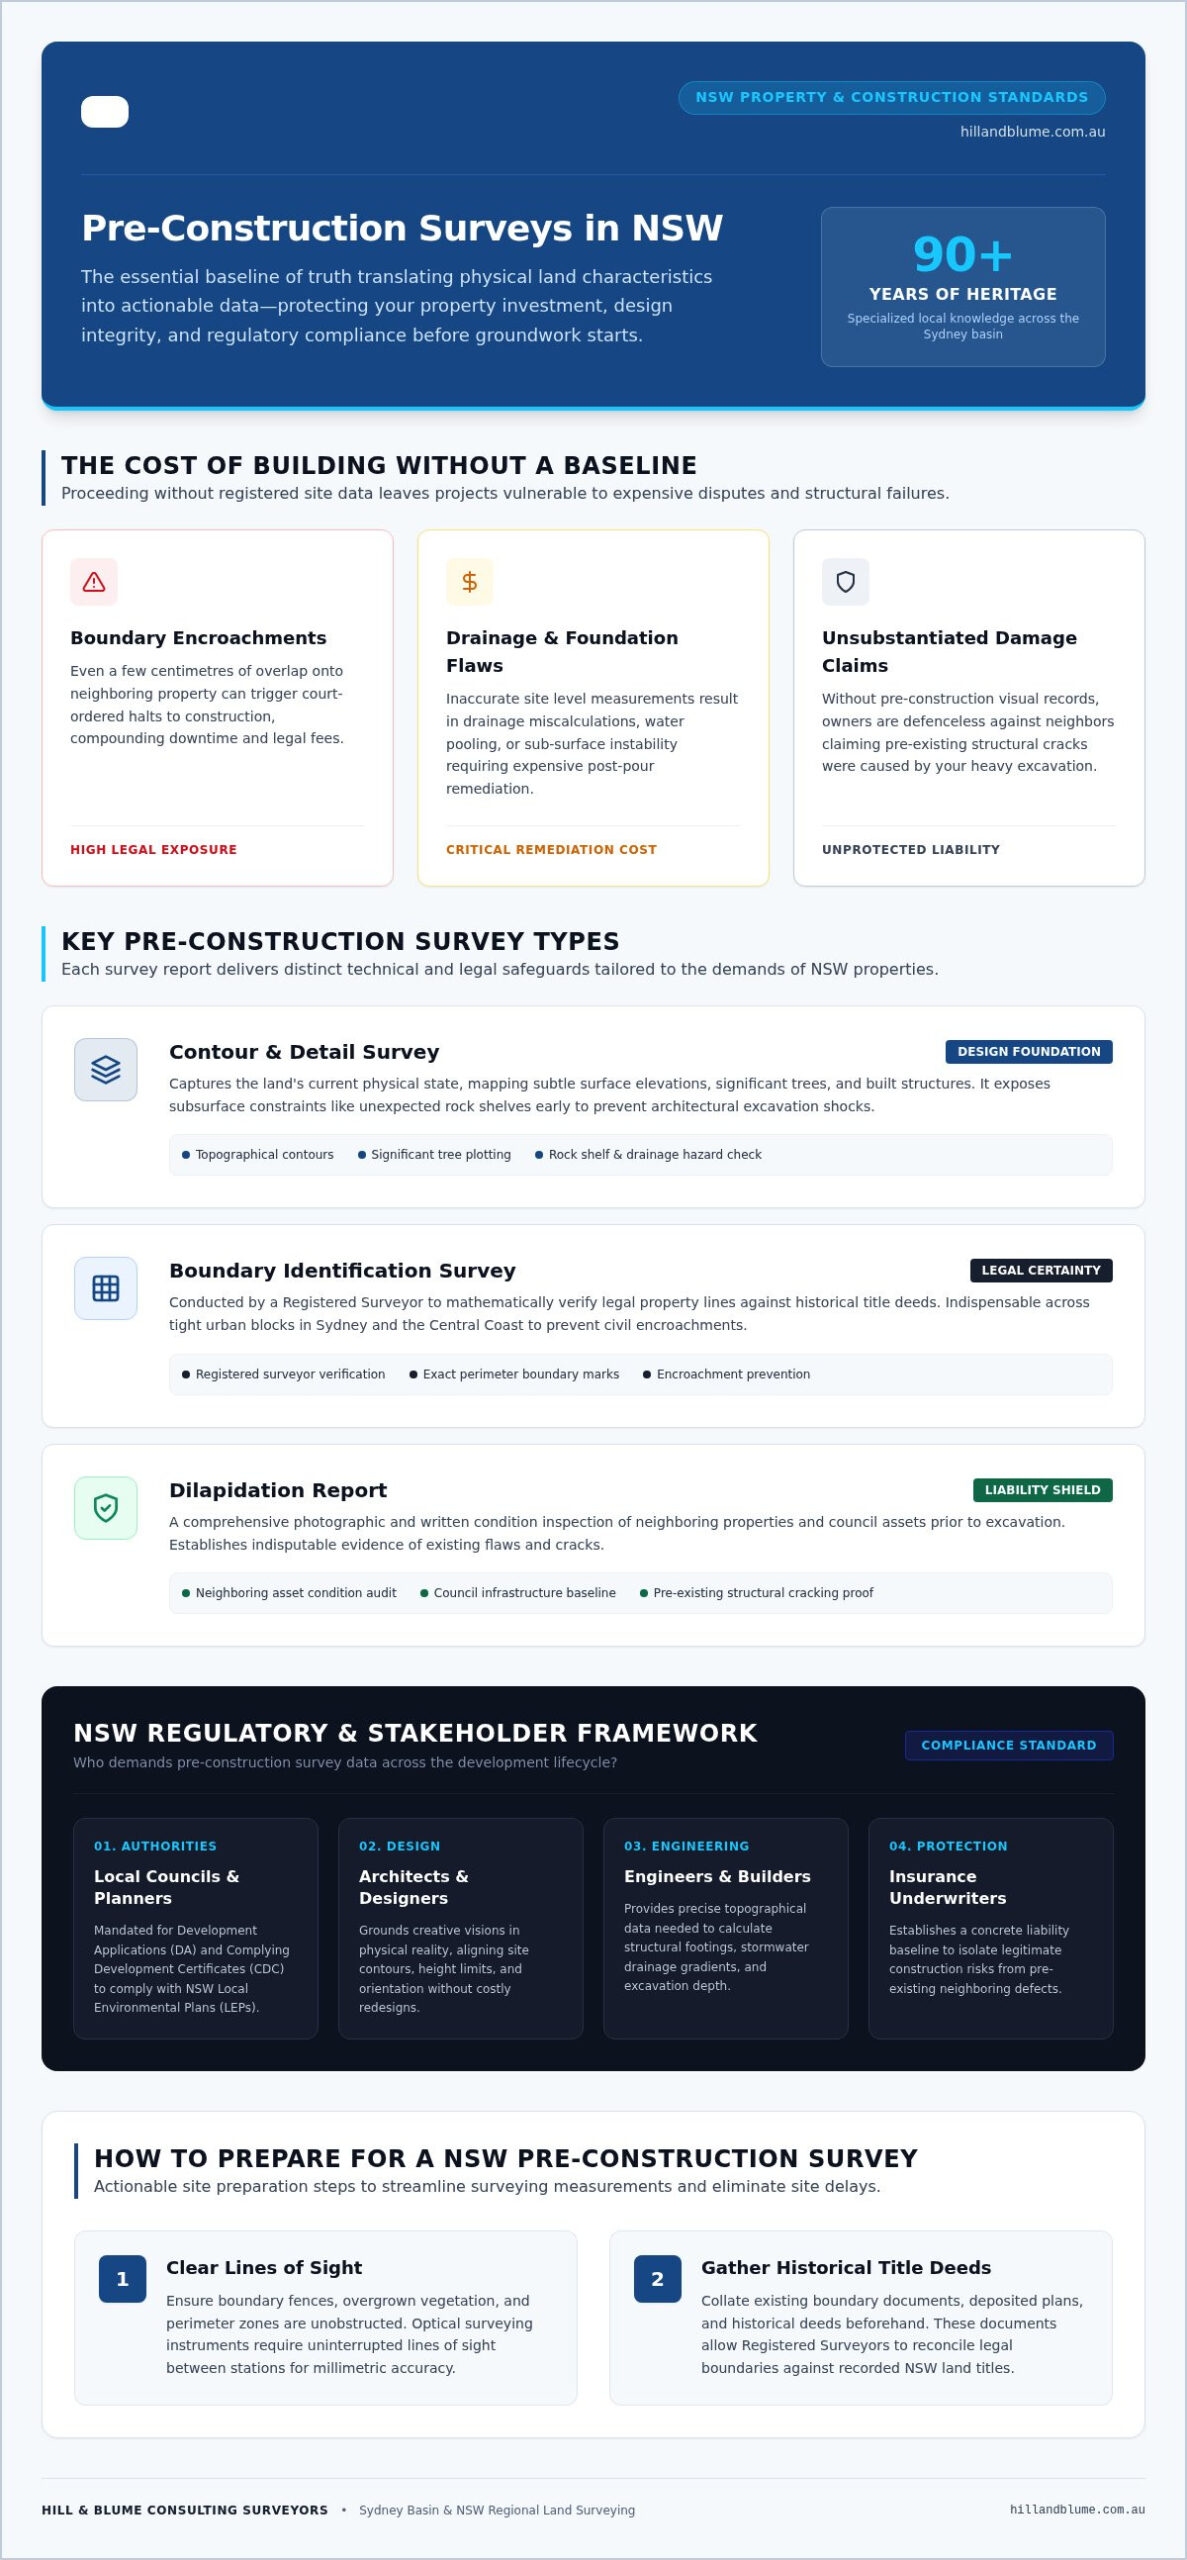
Working from outdated or incomplete site data is a gamble that rarely pays off. The consequences of skipping this phase often manifest when they are most expensive to resolve. Without an accurate site baseline, you face several critical risks:
- Boundary Encroachments: Even a few centimetres of overlap onto a neighbor’s land can lead to a court-ordered halt to construction, resulting in significant delays and legal fees.
- Foundation and Drainage Errors: Inaccurate site levels can cause critical failures in drainage design, leading to water pooling or structural instability that requires costly remediation.
- Legal Vulnerability: Without a documented baseline, you’re exposed to claims of damage from neighboring property owners who may attribute existing cracks or shifts to your construction activity.
Who Requires These Surveys?
Securing a pre-construction survey nsw is often a mandatory requirement rather than a choice. Local Councils typically demand these documents as a core component of the Development Application (DA) or Complying Development Certificate (CDC) process to ensure your plans adhere to local environmental standards. Additionally, insurance providers use these reports to establish a liability baseline; architects and engineers rely on them to ensure their creative vision remains grounded in the physical reality of your specific site. You can explore the full range of specialized surveying services to see which requirements apply to your unique project and lifestyle goals.
Key Types of Pre-Construction Surveys for Your Project
Not every project requires the same suite of documentation, but every successful one relies on specificity. Understanding the nuances of each pre-construction survey nsw allows you to tailor your preparation to the unique demands of your site. Whether you’re planning a boutique residential renovation or a larger commercial development, selecting the right combination of technical reports is a vital step in your project’s stewardship.
Detail and Level Surveys: The Design Foundation
Before an architect can envision your future home, they need to understand the land’s current state with absolute clarity. A Contour and Detail Survey captures the subtle rhythms of the earth, mapping every contour, existing structure, and significant tree. This isn’t just a map; it’s a preventative measure. By identifying physical constraints early, you avoid the “shocks” of unexpected rock shelf or drainage issues during the excavation phase. It provides the precision required for a design that truly respects the local landscape.
Alongside these topographical insights, Boundary Identification Surveys confirm your legal property lines with registered authority. In the tightly woven streets of Sydney and the Central Coast, even a minor encroachment can lead to significant friction. Establishing these lines ensures your build remains entirely within your legal domain, protecting you from future boundary disputes.
Dilapidation Reports: Your Legal Shield
Protecting your investment often means looking beyond your own fence. A Dilapidation Report involves a meticulous inspection of neighboring council assets and private properties, documenting their condition through professional photography and detailed notes. This is particularly essential for high-density developments in Sydney, where proximity increases the risk of vibration-related claims. It’s a gesture of transparency that fosters goodwill with your new community while securing your financial interests.
By establishing a clear, independent baseline before any site work begins, you effectively disprove false damage claims that might arise after construction concludes. This documentation acts as your primary legal insurance policy. To complement this, Utility Locating identifies the hidden infrastructure beneath your feet. Knowing the exact position of water, gas, and telecommunications lines before excavation begins prevents dangerous and expensive service disruptions. If you’re ready to secure these essential layers of protection for your site, you might consider speaking with our team to coordinate your specific requirements.
Navigating NSW Regulatory Requirements and DA Approval
NSW planning is a complex tapestry of Local Environmental Plans (LEPs) that dictate exactly what a developer must provide before a project gains momentum. You’ll find that these regulations are not merely suggestions; they are rigid frameworks designed to protect the integrity of our neighborhoods and the rights of every property owner. A standard site measure performed by a builder or designer simply lacks the legal weight required for a formal Development Application. Only a Registered Surveyor can legally define boundaries in New South Wales. This distinction is critical for your pre-construction survey nsw, as it ensures your documentation is recognized as an authoritative legal record by planning authorities.
When you submit your plans, the council looks for a level of technical certainty that only a professional survey can provide. They require a clear translation of title deeds into physical markers. This legal sign-off acts as a seal of quality, confirming that your proposed structure respects all setbacks and height restrictions. By engaging a specialist early, you transform a potentially friction-filled approval process into a structured, predictable journey.
Meeting Council Standards in Sydney and Beyond
Different regions carry their own specific expectations and environmental nuances. Whether you’re building in the refined streets of North Sydney, the coastal stretches of the Northern Beaches, or the expanding communities of the Central Coast, your survey must align with local council benchmarks. A primary requirement across these jurisdictions is the use of the Australian Height Datum (AHD). This standardized vertical control is essential for flood modeling and drainage compliance; it ensures your project respects the natural flow of the land. Understanding what is a Registered Surveyor in NSW helps you appreciate why this level of expertise is non-negotiable for professional sign-offs and regulatory peace of mind.
The Complying Development Certificate (CDC) Pathway
For many, the Complying Development Certificate (CDC) pathway offers a faster route to construction by bypassing the traditional DA process. This “fast-track” approval relies heavily on the absolute accuracy of your initial data. If your pre-construction survey nsw is flawed, you risk falling outside “exempt development” or “complying development” criteria, which can trigger a full DA process and months of unexpected delay. Precise surveys act as essential checkpoints, ensuring your design adheres to strict setback and height limits from the very beginning. By establishing these technical truths early, you create a seamless transition from the design phase to the first day of site work.
How to Prepare for a Pre-Construction Survey
Success in the field begins before the technical team arrives. Preparing for your pre-construction survey nsw is a collaborative effort that ensures the data captured is as precise as your architectural vision. By taking a few deliberate steps, you can streamline the process and allow your surveyor to focus on the technical craftsmanship that defines a high-end build. Efficiency on-site translates directly into a more polished result for your project team.
Start by gathering your essential documentation. Having previous title deeds, strata plans, or existing site drawings ready provides a historical context that can be invaluable for a Registered Surveyor. Equally important is defining your scope clearly. Whether you need a simple boundary check or a comprehensive suite of surveying services, communicating your specific project goals ensures every necessary detail is captured in a single, purposeful visit.
If your project includes a Dilapidation Report, notify your neighbors well in advance. A warm, personal conversation or a polite letter explains the process and secures the necessary access to their property. This transparency fosters goodwill and prevents delays when the team is on-site to document existing conditions. It’s a gesture of respect that sets a positive tone for the duration of your construction journey.
Site Access and Preparation
Physical accessibility is the cornerstone of survey efficiency. Modern surveying utilizes sophisticated laser scanning and GPS equipment that requires a clear line of sight to key boundaries and landmarks. Heavy vegetation, stored building materials, or locked gates can hinder this visibility and extend the time required for a Detail Survey. Managing these obstructions beforehand ensures the team can move through the site with precision and care.
Consider these practical steps for a seamless experience:
- Trim overhanging branches or tall weeds near boundary fences to reveal survey pegs or markers.
- Ensure all areas of the site, including sub-floor spaces if required, are accessible and safe for entry.
- Secure pets in a comfortable area to allow the survey team to move freely across the property.
- Confirm that any security systems or gates are managed for the duration of the scheduled visit.
Coordinating with Your Project Team
A surveyor should never work in isolation. For the best results, involve your survey team early in the architect-builder workflow. We provide digital survey files, typically in CAD format, which integrate directly into your architect’s design software. This digital handshake eliminates manual data entry errors and ensures that the design you fall in love with is perfectly aligned with the physical reality of your land. Effective coordination saves time and preserves the integrity of your project’s timeline. If you’re ready to begin this essential phase of your development, reach out to our Sydney office to discuss your site’s specific requirements.
Why Precision Matters: The Hill & Blume Approach
In the delicate dance of property development, the quality of your data is the silent partner of your success. We believe that a pre-construction survey nsw should be more than a technical requirement; it is a curated experience founded on nearly a century of local expertise. The “Hill & Blume Seal” represents our commitment to this standard, blending the traditional integrity of our 1932 origins with the sophisticated surveying technology of the modern era. By choosing a boutique firm, you ensure that your project receives the discerning, hand-crafted attention to detail it deserves. This approach stands in contrast to the high-volume turnover of larger, clinical agencies; it prioritizes the human element of real estate and the shared values of our local community.
A Legacy of Excellence Since 1932
Our firm has witnessed the evolution of the Sydney landscape for over 90 years. This longevity has allowed us to curate an extensive archive of historical property records and title data that remains inaccessible to newer firms. When you engage our team, you aren’t just hiring a technician; you’re accessing a specialized local authority with a refined understanding of the Sydney basin’s unique geography. This historical perspective is vital when resolving complex boundary issues or interpreting ancient title deeds that still dictate modern property lines. For those navigating the complexities of the current market, our guide to choosing a surveyor in Sydney offers further insight into why this professional pedigree is the ultimate safeguard for your investment.
Your Partners in Property Integrity
We view every site as a unique challenge requiring a bespoke solution tailored to your specific aspirations. Our approach is grounded in a partnership-oriented narrative; we prioritize the depth of our relationship with you over the speed of our turnover. From the initial consultation to the final delivery of your documentation, you’ll experience transparent, steady communication that respects your time and intelligence. We understand the specific nuances of NSW property law and the quiet anxieties that often accompany a major building project. Our goal is to provide a sense of calm confidence, ensuring you feel reassured by experts who value quality over quantity. If you’re ready to secure the technical foundation and legal integrity of your next project, we invite you to enquire about your pre-construction survey with Hill & Blume today.
Protecting Your Vision with Technical Certainty
Your property journey deserves a foundation built on absolute precision. We have explored how a professional pre-construction survey nsw acts as both your technical blueprint and your legal shield; it ensures that boundary lines and site levels are documented with registered authority before the first shovel touches the earth. By aligning with local council requirements and preparing your site with care, you transform the inherent complexity of the NSW planning process into a structured, predictable path forward.
At Hill & Blume, we bring over 90 years of specialized Sydney surveying expertise to every partnership. As Registered NSW Surveyors, we are uniquely positioned to navigate the most complex residential and commercial DAs with a level of detail that only a boutique, heritage firm can provide. Our commitment to your project’s integrity is anchored by traditional values and modern precision. We invite you to secure your project with a professional pre-construction survey from Hill & Blume today. We look forward to helping you build your future with complete peace of mind.
Frequently Asked Questions
What is a pre-construction survey in NSW?
A pre-construction survey nsw is a comprehensive suite of technical measurements and legal reports conducted before any site work begins. It typically includes Detail and Level Surveys to map topography and Boundary Surveys to confirm legal property lines. This documentation provides the essential data required by architects for design precision and by local councils for DA approval; it ensures your project starts with absolute technical certainty.
Is a dilapidation report mandatory for building in Sydney?
While not universally mandatory under state law, a dilapidation report is frequently a non-negotiable condition of a Development Application (DA) issued by Sydney councils. Even when not strictly required by council, insurance providers often demand these reports to establish a liability baseline. It’s a vital act of stewardship that protects you from false damage claims by neighboring property owners during the vibration-heavy phases of your construction.
How long does a pre-construction survey take to complete?
The timeline for a pre-construction survey nsw varies based on the complexity of your site and the specific reports required. Generally, field measurements for a standard residential lot in Sydney or the Central Coast take one to two days. The processing of this data into professional CAD files and legal reports typically requires an additional one to two weeks, ensuring the high level of accuracy your project demands.
Do I need a boundary survey if I am only building an extension?
Yes, securing a Boundary Survey is essential even for modest extensions or renovations. You must ensure that new footings and roof eaves remain entirely within your legal property lines and adhere to council-mandated setbacks. Relying on existing fences as boundary markers is a common error that leads to costly encroachments; a Registered Surveyor provides the legal certainty needed to protect your investment and avoid neighbor disputes.
What happens if my survey shows an encroachment on the neighbours land?
If a survey identifies an encroachment, you must address it before construction gains momentum. This often involves adjusting your architectural design to remain within legal boundaries or negotiating a formal easement with your neighbor. In some cases, a boundary adjustment may be necessary. Identifying these issues during the pre-construction phase allows for a considered, professional resolution rather than a frantic and expensive halt to active site work.
Can I use a survey from a previous owner for my new DA?
Relying on an old survey is a significant risk that most councils and architects advise against. Land characteristics can shift due to erosion, new landscaping, or neighboring developments; title boundaries may even have changed through recent subdivisions. Most NSW planning authorities require survey data to be current, often within the last two years, to ensure the information reflects the physical and legal reality of the site today.
Who pays for a pre-construction dilapidation report?
The responsibility for commissioning and paying for a pre-construction dilapidation report rests with the party initiating the building project. As the developer or homeowner, you are the primary beneficiary of the legal protection these reports provide. Investing in this documentation at the outset is a prudent financial decision; it establishes a clear baseline of truth that can save you from significant legal expenses and disputed damage claims later.
What is the difference between a site survey and a pre-construction survey?
While “site survey” is often used as a general industry term, a pre-construction survey refers to a specific, purposeful suite of documentation designed for the planning and approval phase. A standard site measure might only capture basic dimensions for a builder’s quote. In contrast, a professional pre-construction survey involves a Registered Surveyor providing legal boundary identification and AHD-compliant level data required for formal DA or CDC applications.
Disclaimer
The information provided in articles published on this website is for general informational purposes only. While we make every effort to ensure the accuracy, completeness, and timeliness of the content, the material is based on our understanding of the industry at the time of writing and may not reflect the most current developments, regulations, or standards. All opinions expressed in our articles are those of the respective authors and do not necessarily represent the official position of the website or its affiliates. The content should not be considered professional, legal or technical advice, and should not be relied upon as a substitute for consultation with qualified professionals