
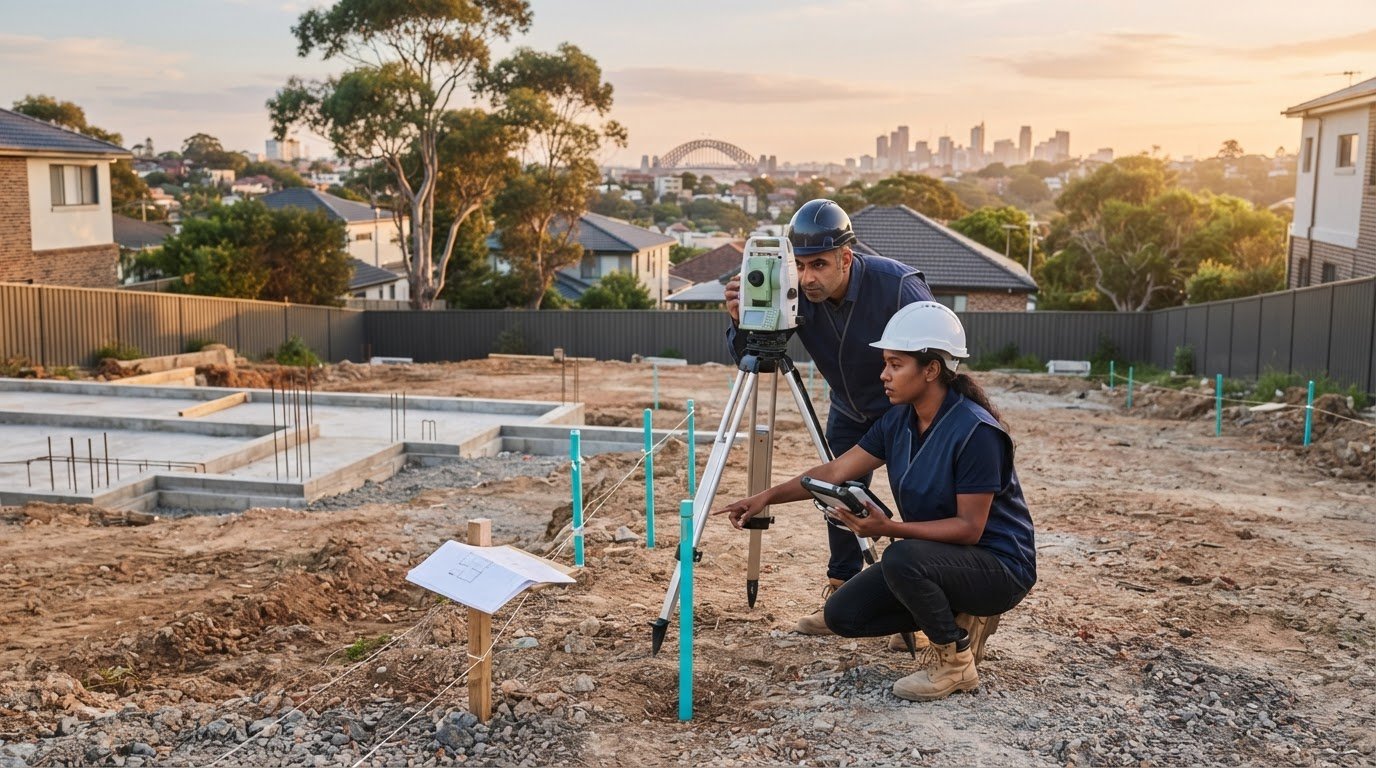
What if the boundary fence enclosing your garden quietly sits twenty centimetres inside your neighbour’s legal title? When you are preparing for an architectural addition or a bespoke new home, arranging a precise peg out survey Sydney certifiers and councils require is the defining difference between effortless progress and a devastating boundary dispute. It translates your approved architectural plans into unmistakable physical reality, ensuring every footing aligns perfectly with your true cadastral boundaries.
You already know that Sydney’s tightly held parcels leave no margin for error, particularly when balancing strict boundary setbacks, Complying Development standards, and delicate neighbour relationships. You shouldn’t have to lose sleep over the risk of accidental encroachments or certifier stop-work orders. In this guide, you’ll discover exactly what a physical peg out involves, why registered surveyors licensed under BOSSI NSW are legally essential, and how definitive markers shield your project from expensive rectification works. We will walk you through each critical stage so you can break ground with poise, clarity, and complete peace of mind.
Key Takeaways
- Learn how physical boundary markers reconcile approved architectural designs with true legal titles, ensuring you never rely on deceptive existing fences.
- Discover the critical project milestones where commissioning a precise peg out survey Sydney certifiers require prevents costly delays to your DA or CDC approvals.
- Understand how rigorous cadastral research and physical ground markings protect your investment against contentious boundary disputes and forced structural rectifications.
- Recognize why New South Wales law exclusively empowers registered land surveyors to establish legal property lines, safeguarding your tenure with uncompromised precision.
What Is a Peg Out Survey in Sydney?
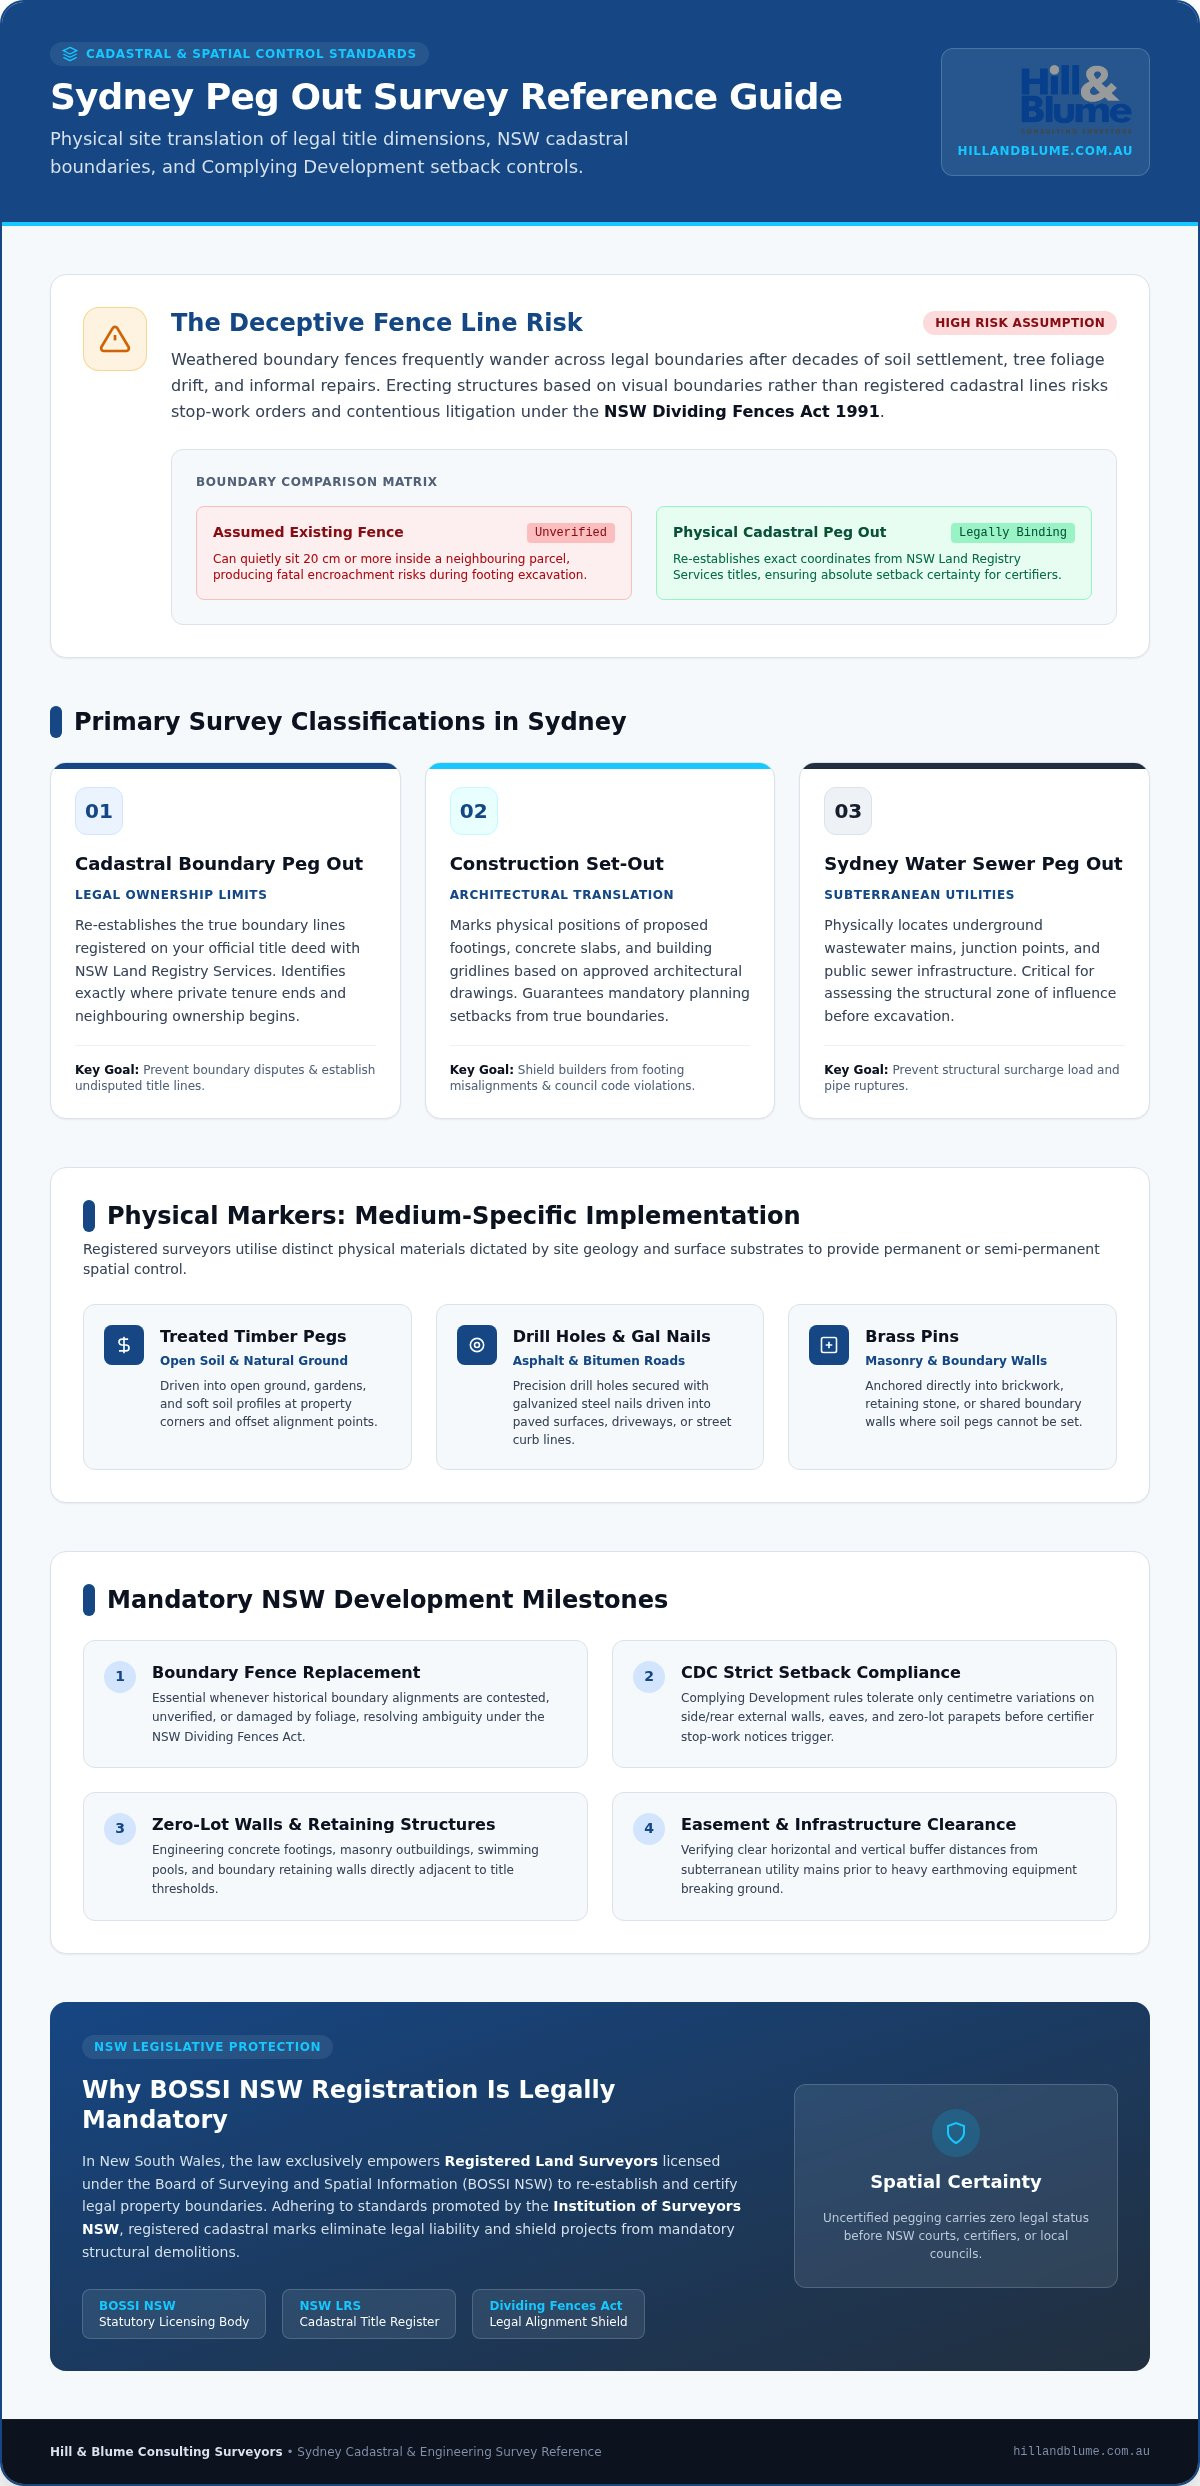
A peg out survey is the essential physical translation of legal title dimensions and architectural concepts onto the living landscape. Rather than leaving boundary positions to casual visual estimation, a surveyor physically marks critical corners and alignments across the site. Depending on the ground surface, they drive treated timber pegs into open soil, secure drill holes with galvanized nails into asphalt, or position brass pins into boundary walls. For any high-value residential or commercial project, securing a precise peg out survey sydney certifiers mandate establishes complete spatial certainty from day one.
In the broader discipline of surveying or land surveying, establishing absolute spatial control underpins every enduring structure. This rigorous process bridges historical property documents and modern engineering. It eliminates assumptions, ensuring your project begins without the lingering anxiety of boundary encroachments or costly site delays.
Boundary Peg Out vs Construction Set-Out
While trades often use these terms interchangeably, they address different stages of development. A boundary peg out re-establishes the legal cadastral boundary lines recorded on your registered title deed. It tells you exactly where your private ownership ends and your neighbour’s begins. In contrast, a construction set-out marks the physical positions of proposed footings, concrete slabs, and building gridlines based on approved architectural drawings. Exploring a tailored construction set-out in Sydney ensures your structure maintains its mandatory planning setbacks from the true property lines, protecting your builder against costly misalignments.
Cadastral Peg Outs vs Sydney Water Sewer Peg Outs
Sydney property owners frequently confuse cadastral boundary pegging with Sydney Water asset locations. A cadastral peg out defines land ownership registered with NSW Land Registry Services. By comparison, a Sydney Water sewer peg out locates underground wastewater mains, junction points, and critical public infrastructure. Building within the zone of influence of these subterranean utilities requires formal approval to prevent structural surcharge. Accurately plotting these assets keeps heavy foundation loads from damaging subterranean pipes, preventing council stop-work orders and keeping your construction program running smoothly.
When Do You Need a Peg Out Survey in NSW?
Embarking on any property alteration without clear ground markings invites costly structural risks. Whether you are building an architectural rear pavilion, adding a luxury swimming pool, or developing a detached granny flat, physical boundary confirmation is essential. In New South Wales, securing a certified peg out survey sydney certifiers trust guarantees that your design respects your legal property lines before contractors pour concrete or dig trenches.
Crucial project milestones that require physical cadastral pegs on site include:
- Erecting or replacing boundary fences where historical alignments are unverified or contested
- Building within narrow side and rear setbacks under Complying Development Certificate (CDC) criteria
- Constructing retaining walls, zero-lot boundary walls, or masonry outbuildings
- Verifying structural separation from subterranean utility easements prior to major excavation
Boundary Fencing and Resolving Neighbour Inquiries
Weathered boundary fences frequently wander across true property lines after decades of settlement, foliage growth, and casual repairs. Relying on an inherited fence line to build a modern structure often sparks expensive disputes under the NSW Dividing Fences Act 1991. Arranging professional boundary surveys in Sydney removes all guesswork before contractors arrive. By adhering to the meticulous standards promoted by the Institution of Surveyors NSW, registered boundary pegs establish indisputable legal clarity, protecting your investment while maintaining warm relations with adjoining neighbours.
Development Approval and Complying Development Requirements
Private certifiers and municipal councils enforce strict tolerance standards before issuing critical stage approvals. Under Complying Development rules, a variation of just a few centimetres on an external wall, eave, or parapet can halt construction. While a preliminary contour and detail survey guides your initial architectural designs, on-site pegs turn those plans into unmistakable real-world reference points. If you are preparing to break ground on a challenging site, you can reach out to our registered team to discuss how precise boundary control will streamline your certifier sign-offs.
The Step-by-Step Process of a Sydney Peg Out Survey
Executing a reliable peg out is an intricate technical craft that begins long before a field crew arrives at your curb. In established Sydney neighbourhoods, legal boundary lines rarely correspond with surface features. Achieving absolute precision demands systematic archival research, rigorous calibration against surrounding survey infrastructure, and deliberate on-site measurement. When you arrange a comprehensive peg out survey sydney professionals trust, your project moves through three distinct phases.
Step 1: Historical Cadastral Research with NSW LRS
Every assignment starts with examining historical title records lodged with NSW Land Registry Services. Surveyors inspect original deposited plans, strata plans, and survey control databases dating back decades or even generations. They analyse how surrounding properties were established, cross-referencing adjacent boundary measurements to identify any legal discrepancies. Understanding these statutory baseline principles begins with discovering how a registered surveyor in NSW decodes historical title evidence to protect property ownership rights.
Step 2: Fieldwork, Reference Mark Recovery, and Pegging
On site, surveyors search for state reference marks, permanent survey monuments, and drill holes embedded in road kerbs. Once recovered, high-precision robotic total stations and GNSS receivers measure back to these known marks. Licensed surveyors regulated by the Board of Surveying and Spatial Information (BOSSI) then calculate your true cadastral corners and drive white timber pegs, steel pins, or boundary wall markers into position.
To ensure a smooth field visit, property owners can prepare their site by completing a few practical checks:
- Clear dense vegetation and debris along proposed boundary perimeters to maintain clear lines of sight.
- Ensure secure access to side passages and notify adjoining neighbours that a field survey will take place.
- Restrain pets inside the home during fieldwork to keep field crews and instrumentation safe.
Step 3: Survey Plan Preparation and Client Sign-off
After physical pegs are driven, the surveyor drafts a clear survey sketch detailing every marker placed, alongside any offset distances to physical obstacles. This signed, legally defensible plan gives your builder, architect, and certifier complete authority to commence works. You can explore our dedicated suite of professional surveying services to ensure your next build moves forward without structural doubt.
Common Peg Out Mistakes, Encroachments, and Dispute Risks
The most expensive assumption in residential building is believing an existing fence marks the legal boundary. Over generations, fences blow down, timber posts tilt, and neighbours rebuild palings wherever convenient. Placing your trust in a timber fence line or letting a framing carpenter string up arbitrary boundary lines invites disaster. Non-certified pegs placed by well-meaning trades carry zero legal authority in New South Wales courts. Investing in an authenticated peg out survey sydney building authorities recognise is the only failsafe method to verify your architectural footprint before excavation begins.
The Legal Realities of the Encroachment of Buildings Act 1922
When a new dwelling or boundary wall crosses into an adjoining parcel, the consequences are severe. Under the NSW Encroachment of Buildings Act 1922, the Land and Environment Court or Supreme Court possesses broad discretion to resolve property intrusions. Legal remedies can include substantial financial compensation, forced boundary realignments, or the complete structural demolition of encroaching brickwork.
Encroachments are rarely intentional. They often happen because someone overlooked subtler structural projections:
- Concrete footing toes and blinding layers spreading beneath ground level
- Roof eaves, aluminium gutters, and architectural fascia overhangs
- Subsoil drainage retaining walls and agricultural pipes crossing legal lines
How to Protect and Preserve Site Pegs During Construction
Once your registered surveyor establishes boundary markers, keeping them intact is critical. Heavy machinery, bulk earthworks, and material deliveries frequently knock out corner pegs within hours of site arrival. Displaced markers cause costly downtime while trades wait for remeasurement.
To keep your build moving seamlessly, ask your surveyor to install offset pegs placed safely outside the primary excavation zone. These recovery marks allow your concreter to pull precise stringlines without disturbance. Always schedule a final check before pouring critical footings to confirm your forms sit cleanly within legal parameters. If you are preparing to commence site preparation, contact our registered surveyors today to safeguard your property lines with definitive precision.
Why You Must Hire a Registered Land Surveyor for Peg Outs
When defining property boundaries, the legal standing of the professional driving the marker is just as vital as the measurement itself. In New South Wales, cadastral surveying is a strictly regulated statutory discipline rather than an informal trade craft. Commissioning an authentic peg out survey sydney certifiers and lending institutions mandate means placing your parcel strictly in the care of a licensed professional. Taking shortcuts at this foundational juncture compromises your entire building timeline.
Statutory Protection Under the Surveying and Spatial Information Act 2002
Under the Surveying and Spatial Information Act 2002, only a Registered Land Surveyor licensed under BOSSI NSW possesses the legal authority to determine, re-establish, or peg property boundaries. While draftspersons, engineers, and builders possess exceptional construction skills, they cannot legally certify cadastral boundaries.
If an unregistered practitioner sets your markers, the pegs hold zero legal validity in New South Wales courts. Private certifiers and municipal councils will consistently reject uncertified survey sketches, delaying critical Complying Development sign-offs or Occupation Certificates. Verifying statutory credentials upfront preserves your project momentum, ensuring your structural works stand on bulletproof legal footing.
The Hill & Blume Difference: Heritage, Precision, and Partnership
Cadastral precision requires more than modern digital tools; it demands an intimate familiarity with Sydney’s intricate land history. Operating continuously across New South Wales since 1932, Hill & Blume brings over 90 years of dedicated surveying heritage to every project site. As a boutique practice serving Greater Sydney, Newcastle, and the Central Coast, we deliberately prioritise thoughtful collaboration over high-volume turnover.
We work in close partnership with premier architects, luxury builders, and discerning property owners who value craftsmanship, calm communication, and long-term peace of mind. We translate complex boundary titles into definitive, reliable ground control so your vision can proceed without costly friction. Ready to ground your development with absolute spatial confidence? Connect with our registered surveying team today to safeguard your project boundaries.
Ground Your Sydney Vision with Lasting Precision
Every remarkable home or architectural addition begins with complete clarity on the ground. By establishing verified boundary markers early, you eliminate the threat of boundary disputes, safeguard your setbacks, and ensure certifiers sign off on your Complying Development or DA with ease. Commissioning an authenticated peg out survey sydney property owners rely upon is an indispensable investment in the longevity and legal integrity of your site.
Operating continuously across New South Wales since 1932, Hill & Blume brings more than 90 years of cadastral experience to your parcel. Our surveyors are fully licensed under the Surveying and Spatial Information Act 2002, serving as trusted partners to Sydney’s premier architects, builders, and discerning homeowners. When you demand exacting standards and genuine local care, connect with our registered surveying team to lay the ultimate foundation for your next project.
Frequently Asked Questions
What is the difference between a peg out survey and a boundary identification survey?
A boundary identification survey produces a formal written report and sketch identifying existing structures and encroachments relative to title boundaries, primarily for property transactions or certifiers. In contrast, a boundary peg out physically places tangible markers on the ground, such as timber pegs or steel pins, to delineate legal lines or proposed building footings. While both require cadastral calculations, a peg out gives your on-site trades immediate physical benchmarks to build from.
Can my builder put in the boundary pegs instead of hiring a registered surveyor?
No, builders are legally prohibited from determining or establishing legal boundary markers in New South Wales. Under the Surveying and Spatial Information Act 2002, only a Registered Land Surveyor holds the statutory licence to verify and peg property boundaries. While a builder can set up profile boards for interior partitions, relying on non-certified boundary marks leaves you vulnerable to legal liability, certifier rejections, and forced structural modifications.
How long does it take to complete a peg out survey on a Sydney property?
For a standard residential parcel, field measurement and physical peg placement usually take between two and four hours on site. The comprehensive process also requires preliminary archival research through NSW Land Registry Services databases before field attendance, followed by plan preparation. Scheduling your peg out survey sydney requirements two to three weeks before site mobilization ensures your excavation schedule proceeds smoothly without unexpected delays.
What happens if a boundary peg is knocked out during earthworks and excavation?
If heavy machinery dislodges a boundary peg, don’t attempt to guess its original position or replace it yourself. You should immediately notify your registered surveyor to re-establish the point from undisturbed reference marks or prior offset pegs. Unverified replacements can cause substantial structural misalignment during footing pours, quickly triggering certifier refusals and expensive remediation works on site.
Do I need a Sydney Water peg out if I am only building an outdoor deck?
Yes, you often need an asset location if your deck footings fall within the zone of influence of an underground sewer or water main. Sydney Water mandates clearance approvals to protect infrastructure from vertical structural loads. If your deck posts sit close to a registered subterranean easement, locating the precise depth and position of the pipe ensures your certifier approves the structure without redesign delays.
What does a surveyor leave on site after completing a peg out?
Your surveyor leaves high-visibility physical markers tailored to the ground surface, including painted white timber pegs, steel pins, or drill holes with lead plugs in masonry. They often tie fluorescent flagging tape to pegs for clear visibility among earthmoving contractors. Following site attendance, you receive a certified survey sketch illustrating the exact placement of each marker and its offset distances to existing structures.
Disclaimer
The information provided in articles published on this website is for general informational purposes only. While we make every effort to ensure the accuracy, completeness, and timeliness of the content, the material is based on our understanding of the industry at the time of writing and may not reflect the most current developments, regulations, or standards. All opinions expressed in our articles are those of the respective authors and do not necessarily represent the official position of the website or its affiliates. The content should not be considered professional, legal or technical advice, and should not be relied upon as a substitute for consultation with qualified professionals