

Flawless strata plans do far more than map walls; they turn built structures into legally secure, settlement-ready property assets. If you have guided a project from ground break to completion, you know how fragile that final milestone can feel. A single plan requisition from NSW Land Registry Services can stall settlements, frustrate purchasers, and tie up vital capital. Partnering with a dedicated strata plan surveyor Sydney developers trust brings quiet certainty to your build, ensuring your boundary definitions and common property divisions remain unassailable from day one.
You shouldn’t have to endure bureaucratic friction or boundary confusion after months of meticulous craftsmanship. In this guide, you’ll discover how an accredited land surveyor protects your project with exact spatial measurements, balanced unit entitlement schedules, and an efficient path to NSW LRS registration. We will examine the critical regulatory shifts for 2026, demystify council and certifier sign-offs, and outline the seamless transition from physical construction to individual freehold titles.
Key Takeaways
- Learn why only an accredited land surveyor can legally define strata boundaries and sign off on your NSW Land Registry Services lodgement.
- Discover how an expert strata plan surveyor Sydney developers trust delineates private lots from common property to prevent costly ownership disputes.
- Master the five-stage survey journey that transforms initial architectural designs into registered freehold titles without procedural friction.
- Identify critical criteria for choosing a surveying partner, from historical requisition rates to proven precision across complex urban layouts.
- Understand how balanced unit entitlement schedules protect project equity and establish equitable long-term body corporate management.
Strata Plans: Why Is a Registered Surveyor Required?
A strata plan is a precision legal instrument that transforms a physical parcel of land and its vertical improvements into individual cubic spaces known as lots. While a conventional Torrens title subdivision divides a continuous expanse of earth horizontally across a two-dimensional plane, strata title subdivides multi-tiered air space, structural elements, and shared amenities. Under the Strata Schemes Development Act 2015, a strata scheme legally creates individual ownership of defined internal units alongside shared communal ownership of common property. Because these legal boundaries dictate permanent property rights and mortgage securities, only an accredited professional can define them. Engaging an experienced strata plan surveyor Sydney property developers rely on ensures your plan translates physical architecture into unassailable legal titles.
The Role of NSW Land Registry Services (NSW LRS)
NSW Land Registry Services acts as the ultimate registrar for property titling across the state. When your surveyor lodges a strata plan, NSW LRS meticulously examines boundary geometry, surveyor certifications, and administrative schedules before issuing fresh computer folio certificates of title. With the formal transition to mandatory digital LandXML submissions, tolerance for ambiguity has vanished. A discrepancy of millimeters, an undefined courtyard line, or an inconsistent unit entitlement schedule will trigger a formal requisition. These requisitions halt examination, derail buyer settlements, and inflate holding interest across your development.
BOSSI Registration and Statutory Surveying Accountability
Only a land surveyor registered with the Board of Surveying and Spatial Information (BOSSI) holds the legal authority to sign the formal surveyor’s certificate on an NSW strata plan. This statutory requirement exists for your protection. Architectural drafts, digital design files, and unlicensed spatial measurements cannot be accepted by NSW LRS because they lack cadastral accountability under the Surveying and Spatial Information Act 2002. Registered land surveyors carry personal legal responsibility for verifying that every boundary matches the real-world build. You can review the full breadth of these statutory qualifications in professional registered surveying services, where rigorous cadastral standards ensure your development transitions smoothly from construction set-out to final titling.
Lot Boundaries vs. Common Property: The Core of Strata Surveying
Precision at the drafting board prevents years of courtroom friction. In New South Wales, the statutory baseline dictates that private lot ownership extends only to the internal airspace within a unit. The dividing plane sits squarely on the inner face of perimeter walls, the upper surface of structural concrete floor slabs, and the lower surface of structural ceilings. Everything beyond those surfaces belongs to the owners corporation. Defining these thresholds requires an expert strata plan surveyor Sydney builders rely on to ensure that physical walls match legal folios down to the last millimeter.
External elements demand equal vigilance. Balconies, courtyard gardens, and secure basement parking bays often combine private lot usage with shared structural support. If a boundary line drifts across an open terrace, an individual purchaser could inadvertently inherit expensive water membrane repair liabilities that rightfully belong to the body corporate. Clarifying these demarcations is essential to preserve property values and community harmony.
| Element Category | Private Lot Property | Common Property (Body Corporate) |
|---|---|---|
| Internal Walls | Non-structural stud partitions, internal paint, wallpaper | Load-bearing structural brickwork, inter-tenancy dividing walls |
| Floors & Ceilings | Carpet, floating floorboards, ceiling skim coat | Reinforced concrete slab, joists, original wet-area waterproofing |
| External Areas | Private courtyard airspace, exclusive-use parking bay | Boundary fencing, exterior cladding, external retaining walls |
Defining Structural Cubic Space and Service Encroachments
Modern architectural layouts weave complex networks of shared building services through private residences. Vertical ducting, air conditioning risers, stormwater drainage, and electrical conduit frequently pass through private apartments to serve units above or below. A professional surveyor measures and documents structural cubic spaces so these service paths remain designated as shared utilities. Adhering to standards promoted by the Institution of Surveyors NSW, surveyors apply distinct plan notations and boundary offsets. This clean spatial documentation stops prospective ownership disputes before keys ever change hands.
Allocating Unit Entitlements and Apportionment Schedules
The unit entitlement schedule forms the financial foundation of any strata community. These numerical ratios dictate each owner’s voting power at general meetings and their proportional levy contributions toward the capital works fund. Surveyors collaborate closely with qualified valuation professionals to ensure initial entitlements genuinely reflect relative property market values at completion. Inaccurate entitlement calculations create immediate legal vulnerabilities, exposing developers to off-the-plan contract rescissions or costly NCAT adjustments. When you are ready to structure your next subdivision with confidence, speak with a specialist through a dedicated surveying consultation to safeguard your asset from day one.
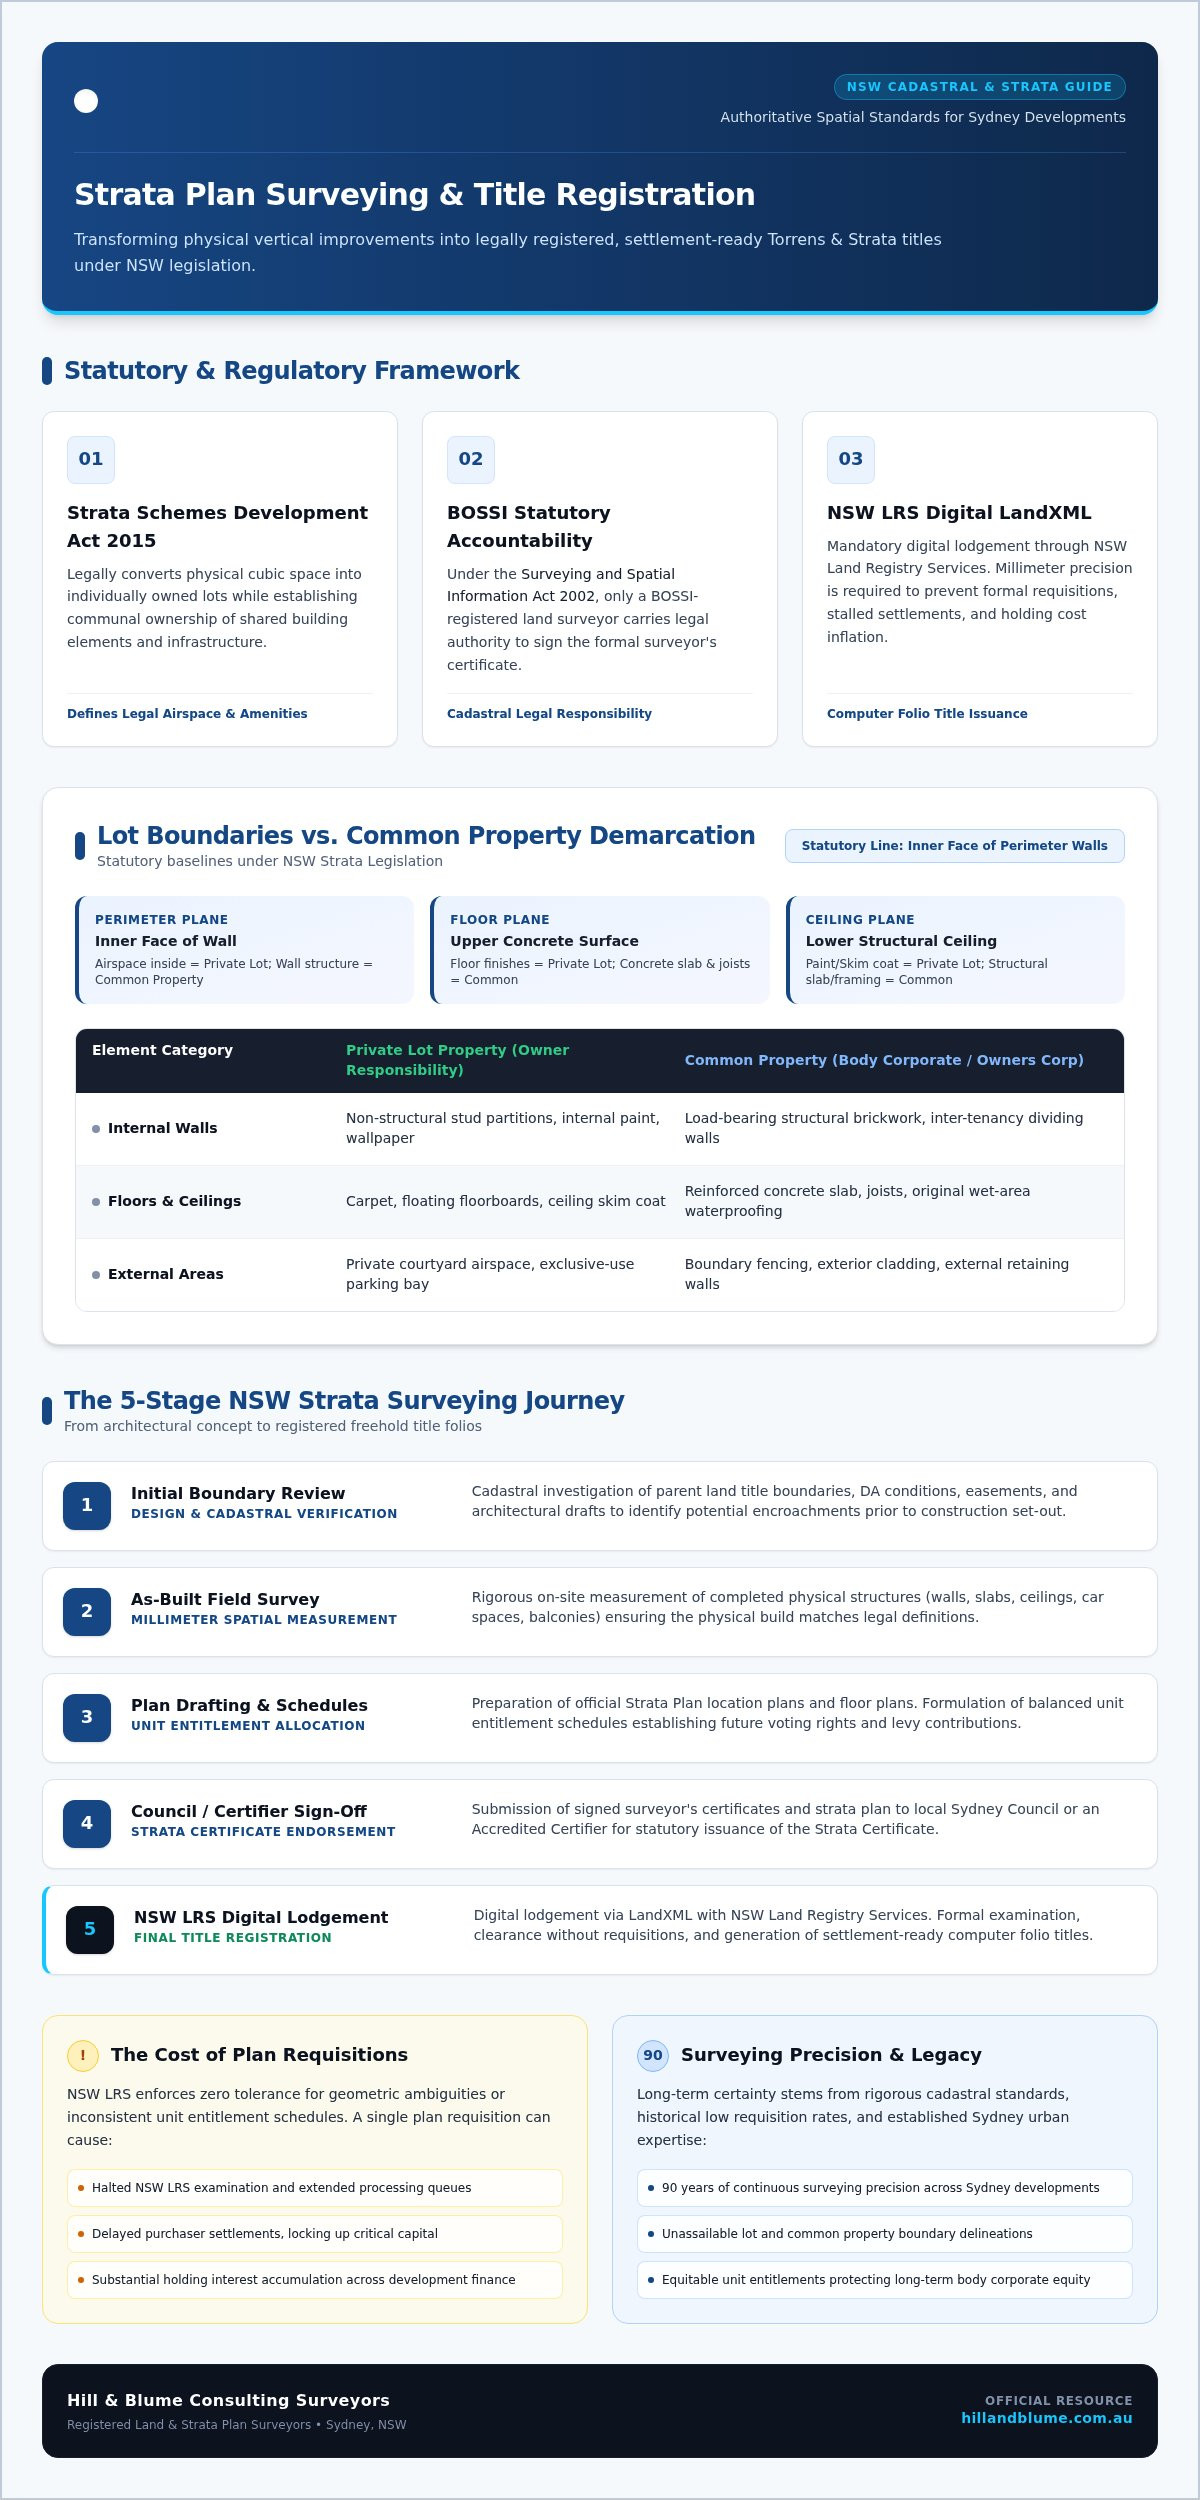
The 5-Stage Strata Survey Journey for Sydney Property Developments
Transforming an active construction site into registered, marketable real estate demands structured progression. A seasoned strata plan surveyor Sydney property professionals collaborate with guides each scheme through five well-coordinated phases:
- Stage 1: Preliminary Drafting. The surveyor conducts baseline boundary reconciliations against architectural designs and DA conditions, establishing draft lot envelopes before concrete pours begin.
- Stage 2: On-Site As-Built Measurements. Once structural slabs, perimeter framing, and primary wall linings are installed, registered surveyors capture exact physical dimensions across all levels.
- Stage 3: Formal Plan Preparation. Draftspersons assemble detailed location plans, floor layouts, unit entitlement tables, and necessary Section 88B instruments creating statutory easements or covenants.
- Stage 4: Strata Certificate Endorsement. The comprehensive plan package undergoes formal review by the relevant consent authority or an accredited private certifier to secure statutory sign-off.
- Stage 5: Electronic LRS Registration. The signed plan, administration sheets, and digital LandXML data are lodged directly with NSW LRS for title registration.
Navigating Pre-Allocated Plan Numbers and Off-the-Plan Contracts
Securing a pre-allocated strata plan number from NSW LRS early in the development lifecycle unlocks crucial commercial momentum. It allows your legal team to populate contract disclosure statements, giving off-the-plan purchasers accurate draft floor layouts and realistic lot representations. This upfront precision mirrors early boundary audits in comprehensive subdivision survey workflows, anchoring future sales in verifiable cadastral facts.
Securing the Strata Certificate from Local Sydney Authorities
Before NSW LRS accepts any strata lodgement, you must obtain a formally executed Strata Certificate under the Strata Schemes Development Act 2015. Sydney developers face a clear choice between submitting to their local municipal council or engaging an accredited private strata certifier. While council town planning departments offer thorough oversight across Sydney, Newcastle, and the Central Coast, accredited private certifiers often deliver significantly faster turnaround times for standard residential projects.
Regardless of your approval pathway, both authorities require comprehensive documentary evidence. This includes confirming strict adherence to all Development Consent conditions, structural building certificates, fire safety compliance schedules, and approved architectural envelopes as outlined in the official NSW Government guide to strata schemes. Having your registered surveyor manage this coordination ensures every certification aligns flawlessly with physical boundary realities, eliminating administrative hold-ups at the finish line.
How to Choose the Right Strata Plan Surveyor in Sydney
Selecting a surveying partner is ultimately an exercise in risk management. While volume-driven operators compete on rapid turnaround slogans and cut-rate fees, sophisticated developers recognise that titling mistakes cost exponentially more than the survey itself. In an environment where over 1.07 million strata and community-titled lots define New South Wales real estate, your project demands meticulous oversight. Choosing the right strata plan surveyor Sydney property leaders trust involves examining four vital criteria:
- Proven Mastery in Complex Schemes. Verify genuine proficiency handling multi-tiered mixed-use sites, dual occupancies, and shared subterranean parking rather than simple two-lot splits alone.
- Historical NSW LRS Requisition Rates. Inquire directly about how frequently their lodged plans attract official examiner queries, as near-zero requisition rates signal flawless drafting.
- Statutory Credentials. Confirm active registration with BOSSI under the Surveying and Spatial Information Act 2002 alongside adequate professional indemnity and public liability cover.
- Boutique Communication. Seek dedicated, senior-led project contact rather than automated corporate ticketing systems that pass your plans between junior draftspersons.
Addressing the #1 Developer Mistake: Engaging Surveyors Too Late
Waiting until internal painting finishes before booking your surveyor remains the most expensive oversight in residential development. This reactive approach introduces weeks of dead time while holding interest accumulates on construction finance. True efficiency begins during the early earthworks phase. Aligning pre-allocated strata plans with accurate construction set-out services guarantees that physical footings, structural elevator cores, and boundary walls sit precisely within their approved envelopes. Early alignment stops construction variances from triggering costly council Section 4.55 modification applications later.
Red Flags to Avoid When Selecting a Surveying Firm
Steer clear of firms that offer site turnaround promises without reviewing the underlying architectural complexity. Strata surveying requires methodical on-site verification of every finished wall face, floor level, and external courtyard limit. Rushed operators often produce desktop extrapolations that fail upon close examination by council certifiers or NSW LRS officials. You should also avoid outfits that lack deep familiarity with the distinct planning nuances of Sydney municipal councils, Newcastle, or the Central Coast. For experienced guidance and meticulous cadastral protection across your next scheme, take the next step by consulting the team at Hill & Blume.
Partnering with Hill & Blume: 90 Years of Surveying Precision in Sydney
Founded in 1932, Hill & Blume brings over 90 years of continuous surveying heritage to Sydney’s built environment. We don’t view strata titling as a detached drafting exercise; we treat it as the enduring legal foundation of your built vision. Whether you are subdividing a luxury dual occupancy in the Eastern Suburbs, curating a boutique townhouse enclave on the North Shore, or completing a multi-storey development, our registered team provides the calm authority your project deserves. By uniting boundary re-establishment, detail surveys, and final strata plans within a single practice, we eliminate spatial discrepancies before they can disrupt your schedule.
A Tailored, Partnership-Driven Approach to Strata Titling
Achieving seamless title creation requires active collaboration across disciplines. Our registered surveyors partner directly with your architects, builders, and certifiers to reconcile real-world site dimensions with digital spatial requirements. Because we prioritise attentive, partner-led service over factory-style turnover, your project benefits from senior cadastral oversight at every milestone. This thorough internal quality assurance protects developers from NSW LRS requisitions, ensuring prompt registrations and predictable buyer settlements. To discover how our comprehensive capabilities support your broader development journey, explore our suite of professional land surveying services.
Ready to Titling Your Sydney Development?
Securing the right strata plan surveyor Sydney teams rely on shouldn’t be complicated. When you partner with Hill & Blume, initiating your strata subdivision is effortless. Share your current architectural drawings alongside your local council Development Consent conditions, and our cadastral specialists will outline a clear, tailored timeline. We provide the clarity and statutory precision required to take your scheme from active construction to registered individual titles. When you’re ready to protect your property equity with generational surveying expertise, contact our Sydney registered surveyors to begin your project consultation.
Transform Your Sydney Project with Cadastral Certainty
Securing individual freehold titles is the defining milestone of your build. By establishing precise boundaries between private living spaces and shared common property, you safeguard future owners and preserve your project’s commercial value. Meeting mandatory digital LandXML standards and coordinating council sign-offs demands uncompromised cadastral precision; engaging a dedicated strata plan surveyor Sydney builders rely on ensures your plans pass NSW LRS examination without requisitions or costly settlement delays.
Since 1932, Hill & Blume has guided Sydney, Newcastle, and Central Coast developers through complex property transformations. Our fully registered land surveyors, accredited with BOSSI under NSW legislation, bring over nine decades of specialist expertise across residential townhouses, commercial towers, and dual-occupancy schemes. When you’re ready to move seamlessly from construction set-out to final strata titling, request a strata survey consultation with Hill & Blume and build on lasting certainty.
Frequently Asked Questions
When should I engage a strata plan surveyor for my Sydney development project?
You should engage a strata plan surveyor Sydney property specialists recommend during the pre-construction or early structural phase rather than waiting for building completion. Involving your surveyor early enables the pre-allocation of strata plan numbers for off-the-plan contracts and disclosure statements. It also allows the survey team to coordinate building set-out checks against architectural drawings, ensuring structural elements align with approved plans before internal linings are installed.
What is the difference between a strata title and a community title in NSW?
The fundamental difference lies in boundary definition and shared land ownership. Strata title defines lot boundaries using the structural cubic space of buildings, such as internal wall, floor, and ceiling surfaces. In contrast, community title subdivides land parcels horizontally with conventional ground boundaries, while sharing separate communal infrastructure like private access roads, parklands, or sporting facilities under a tiered community association management structure.
How long does it take to register a strata plan with NSW Land Registry Services?
Registration with NSW Land Registry Services typically takes between two to three weeks once an error-free plan package is formally lodged. This timeline assumes all digital LandXML files, administration sheets, and statutory planning certificates are complete. If drafting discrepancies or title ambiguities trigger a formal requisition, the examination stops, extending approval timeframes and potentially pushing back scheduled property settlements for several weeks.
Can a strata plan be prepared for a dual occupancy or duplex in Sydney?
Yes, a strata plan is one of the most common mechanisms for subdividing dual occupancy developments and duplexes across Sydney, Newcastle, and the Central Coast. Once construction reaches the lock-up stage, an accredited strata plan surveyor Sydney builders rely on measures the dividing party walls, living areas, and private courtyards. This establishes distinct freehold titles, allowing each dwelling to be sold or mortgaged separately.
What happens if NSW LRS issues a requisition on a submitted strata plan?
When NSW LRS issues a requisition, plan examination halts immediately until the noted discrepancy is resolved. Requisitions arise from issues like geometric misclosures, missing signatures, or mismatched unit entitlement schedules. The registered surveyor must amend the technical sheets or digital files, collect required re-endorsements from owners or certifiers, and re-lodge the documentation, often incurring additional administrative delays that pause purchaser settlements.
What documents are required to obtain a Strata Certificate from council or a certifier?
You must submit the final draft strata plan prepared by your registered surveyor alongside the original Development Consent and evidence that all prior conditions have been satisfied. Additional requirements include an Occupation Certificate, structural compliance statements, work-as-executed drainage plans, and payment of local contribution fees. Certifiers review this compiled dossier to verify that the completed physical build mirrors the approved development layout.
Is an on-site survey inspection required before a strata plan can be drafted?
While preliminary strata boundaries can be planned from architectural blueprints, a mandatory on-site physical survey is required before finalizing the registered legal plan. A registered surveyor must visit the site once walls, ceilings, and floors are constructed to record exact physical measurements. NSW legislation prohibits lodging strata plans based solely on unverified design files, ensuring registered titles accurately reflect real-world construction.
Disclaimer
The information provided in articles published on this website is for general informational purposes only. While we make every effort to ensure the accuracy, completeness, and timeliness of the content, the material is based on our understanding of the industry at the time of writing and may not reflect the most current developments, regulations, or standards. All opinions expressed in our articles are those of the respective authors and do not necessarily represent the official position of the website or its affiliates. The content should not be considered professional, legal or technical advice, and should not be relied upon as a substitute for consultation with qualified professionals