

What if your masterfully designed home is physically flawless but legally misplaced by just a few centimeters? With over 79,000 homes currently under construction across New South Wales, the pressure to build quickly can often lead to overlooked details. You likely understand the quiet anxiety of ensuring every boundary is respected. It is a high-stakes environment where the distinction between a building inspector and a registered surveyor for new build construction can mean the difference between a seamless project and a costly legal dispute.
We believe that your investment deserves the stewardship of experts who value accuracy as much as you value your future lifestyle. This guide will demonstrate how a dedicated land surveyor provides the legal and physical anchor for your entire build, from initial site levels to the final council sign-off. We will explore the mandatory 2026 digital lodgement standards and explain how a precise construction set-out ensures your architect’s plans are realized with absolute certainty. By the end of this guide, you will have the clarity needed to move forward with confidence, knowing your property is protected by professional precision.
Key Takeaways
- Learn the vital distinction between a building inspector and a Registered Land Surveyor to ensure your home is built within its legal boundaries.
- Discover why a Detail and Level Survey is the non-negotiable first step for your architect to design a home that respects the natural contours of your land.
- Understand how a precise construction set-out by a professional surveyor for new build construction translates your vision from paper to the physical site with absolute accuracy.
- Prepare for a seamless final sign-off by mastering the requirements of a Work-as-Executed (WAE) survey, a critical component for your Occupation Certificate.
- Navigate the evolving 2026 NSW digital lodgement landscape with confidence by partnering with local experts who understand the nuances of your specific council.
Why a Registered Land Surveyor is Essential for Your New Build
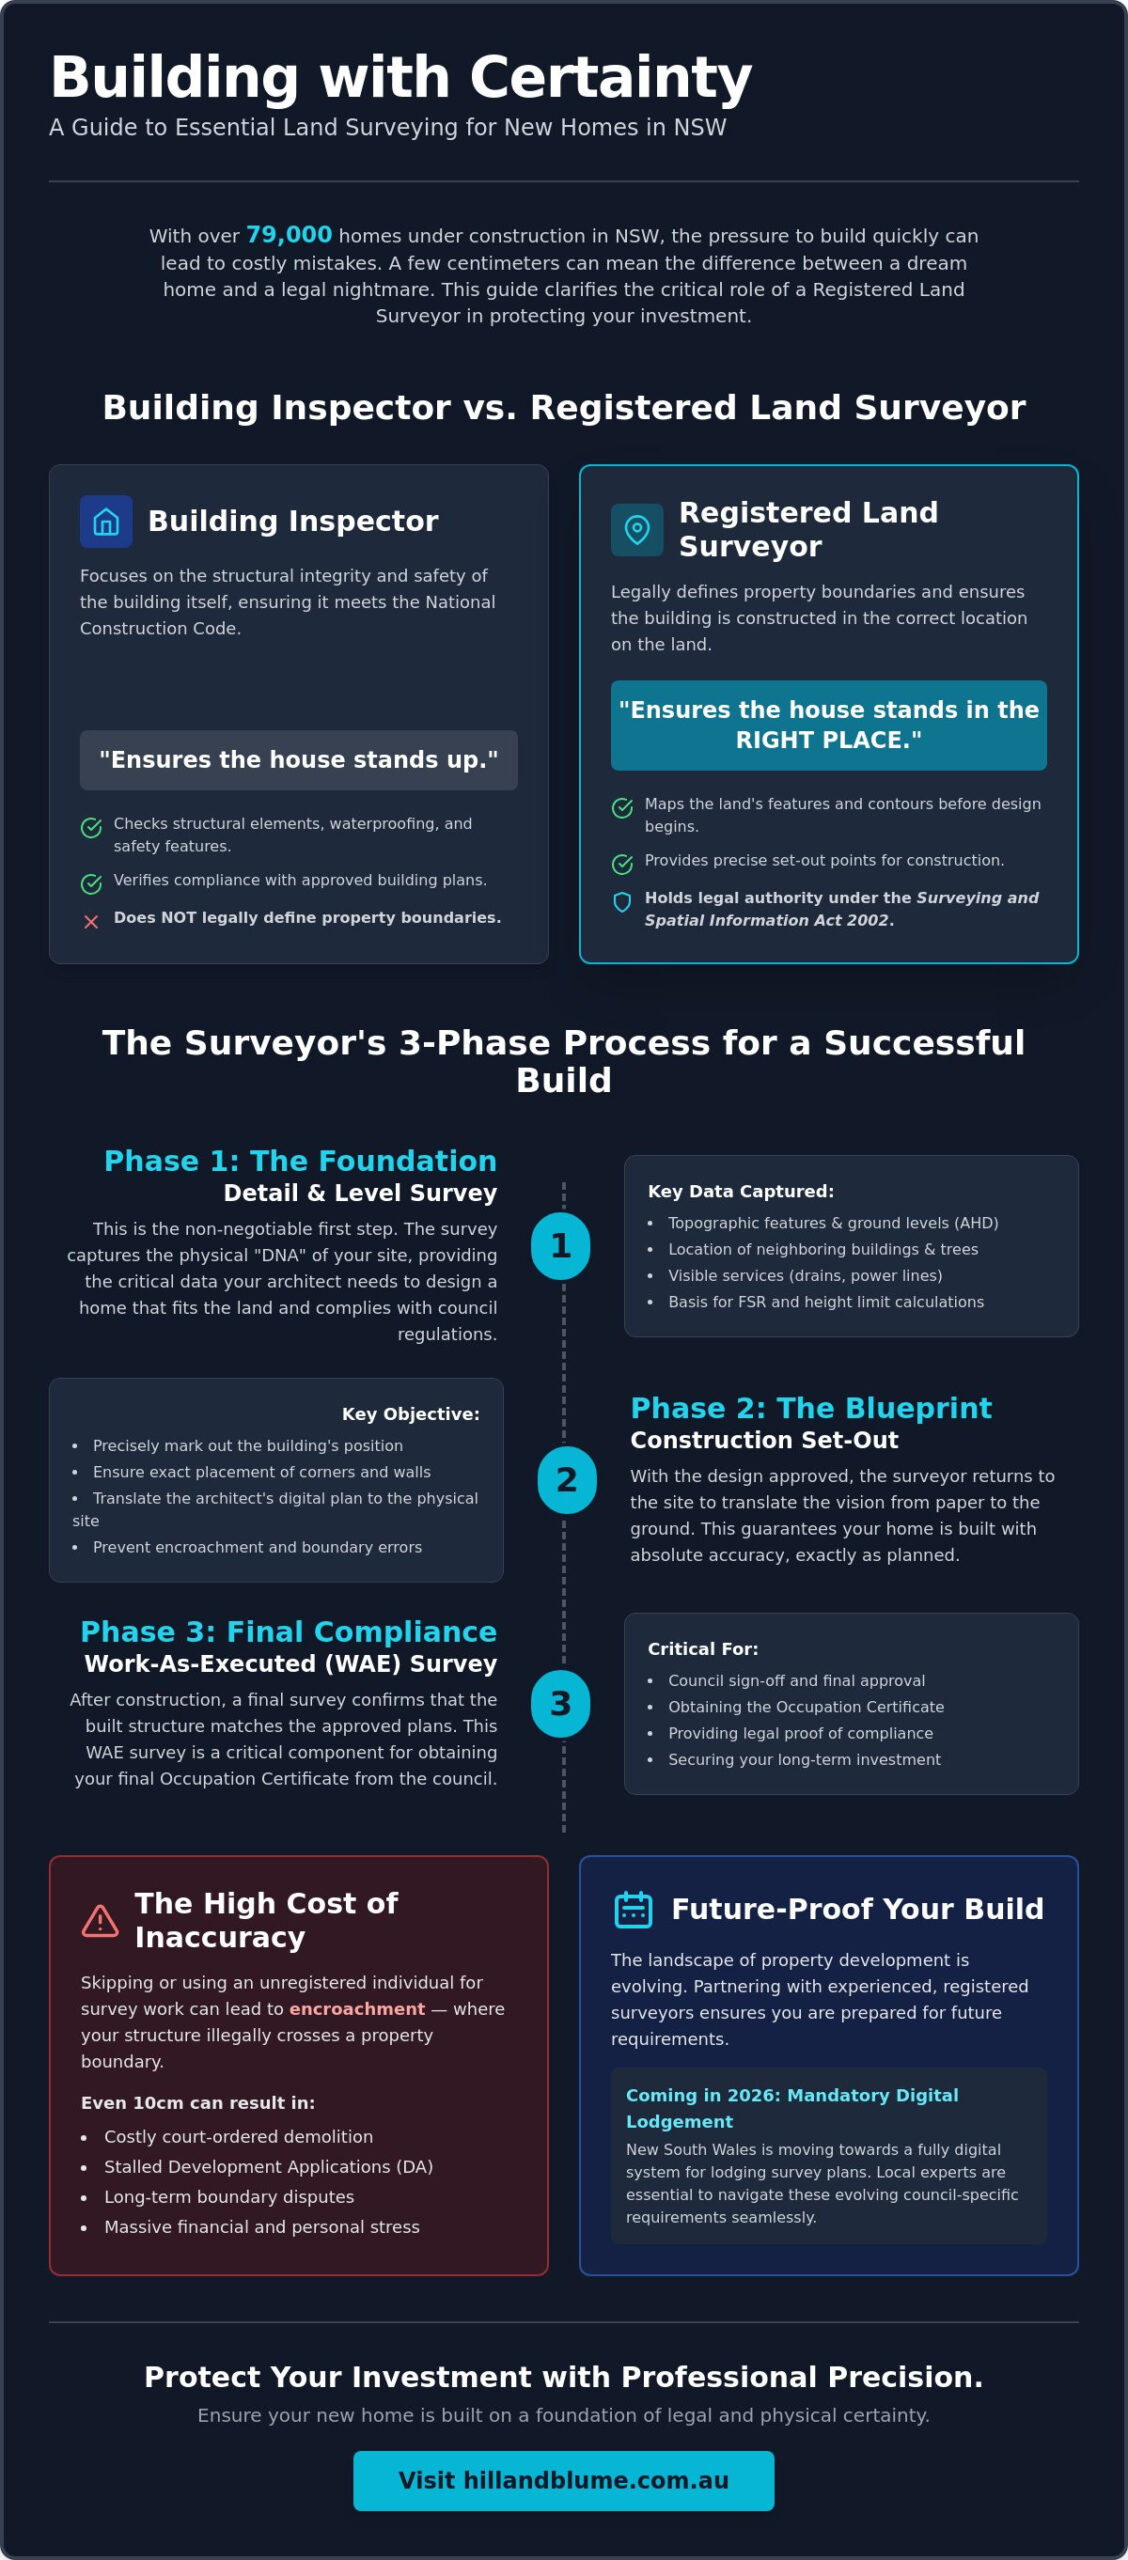
Your journey begins with a fundamental distinction. While you may encounter many professionals on your site, the role of a surveyor for new build construction is unique in its legal authority. Many homeowners mistakenly conflate a building surveyor with a land surveyor. A building surveyor, often a private certifier, focuses on the structural integrity of your walls and the safety of your plumbing. They ensure the house stands up. Conversely, a Registered Land Surveyor ensures the house stands exactly where it is legally permitted to. This distinction is the cornerstone of your property’s long-term security.
To understand the broader context of this work, it helps to ask: What is land surveying? At its heart, it is the science of determining the three-dimensional position of points and the distances between them. In the NSW construction context, it is the only way to anchor your architectural vision to the physical earth. A Registered Surveyor’s signature carries immense legal weight. It serves as a formal certification that your project complies with the Surveying and Spatial Information Act 2002. This is not merely a technicality; it is a robust form of risk mitigation that protects you from future boundary disputes that could haunt your investment for decades.
The Legal Difference: Registered vs. Unregistered
In New South Wales, the law is clear. Only a Registered Land Surveyor can legally define property boundaries. Engaging an unregistered individual for boundary work is not just a risk; it is a legal dead end. When you partner with a firm that brings 90 years of local experience, you are buying peace of mind. This heritage is backed by professional indemnity insurance and a deep understanding of our region’s specific council expectations. For a deeper look into these credentials, explore our guide on What is a Registered Surveyor in NSW? and see how our range of services can support your vision.
The Consequences of Skipping Professional Surveying
The cost of precision is modest compared to the price of a mistake. We often see projects stall because a Development Application (DA) lacked the necessary certified survey data. Even more distressing is the reality of encroachment. We define encroachment as a legal liability where a structure is built across a property boundary, which can lead to costly court-ordered demolition. Imagine discovering your new garage sits ten centimeters into your neighbor’s yard. Without the early intervention of a surveyor for new build construction, these tiny margins can become massive financial burdens that disrupt your peace and your lifestyle.
Phase 1: The Detail and Level Survey as Your Foundation
Before an architect places a single window or defines a roofline, they must understand the unique topography of your land. This is where a surveyor for new build construction becomes indispensable. By providing a Contour and Detail Survey, they capture the physical “DNA” of your site. This data is the raw material for every design decision, ensuring that your home sits harmoniously within its environment while strictly adhering to local planning controls. Without this foundation, an architect is essentially designing in the dark.
This survey is far more than a simple map; it’s a critical tool for calculating Floor Space Ratios (FSR) and building height limits. If your data is inaccurate, you risk a rejection from the council or a costly redesign midway through the process. As noted in the NSW Fair Trading guide on surveys, having this information early is essential for planning your build and securing necessary approvals. It provides the legal and physical certainty that your project is viable from the very beginning, protecting both your vision and your investment.
What a Detail Survey Includes
A comprehensive detail survey maps the topographic features of your site, including ground levels relative to the Australian Height Datum (AHD). We meticulously record the location of neighboring buildings and their ridge heights to ensure your design respects privacy and overshadowing regulations. We also identify visible services and significant trees, which are vital for council environmental checks and tree preservation orders. This level of detail allows your design team to work with total confidence, knowing every site constraint is accounted for.
Boundary Identification during the Design Phase
Relying on existing fences to determine your property lines is a risk you shouldn’t take. Fences in Sydney are rarely located exactly on the legal boundary line. They are often products of historical convenience rather than modern precision. We reconcile historical titles with modern GPS and total station measurements to define your true legal perimeter. This process eliminates the guesswork that often leads to friction with neighbors or delays in the Development Application (DA) process. If you’re ready to establish a precise foundation for your project, our team is here to discuss your site’s unique requirements and provide the clarity your architect needs.
Phase 2: Construction Set-out and Boundary Precision
Once your vision has moved through the design studio and received the necessary approvals, the focus shifts from the digital to the physical. This is the moment of translation. Your surveyor for new build construction steps onto the site to perform the construction set-out, a process that bridges the gap between architectural intent and the raw earth. By transferring the dimensions from your plans to the ground with millimetre precision, we ensure that your home’s footprint is exactly where it belongs. It is a vital safeguard that protects the integrity of your design and the legality of your investment.
Builders rely on these surveyor marks as their primary reference for structural alignment. Without professional set-out marks, the risk of a slab being poured even slightly out of position is high. Such errors can lead to a domino effect of structural complications and compliance failures. For a detailed exploration of how this phase works in our region, you can refer to our Construction Set-out in Sydney guide, which highlights the path to absolute precision.
The Set-out Process Step-by-Step
The journey begins with a meticulous review of your approved Development Application (DA) and Construction Certificate (CC) plans. We don’t just look at the lines; we interpret the requirements of the council and the architect. Next, we place physical marks on-site, such as nails in formwork or timber pegs with specific offsets. These markers provide your builder with a definitive guide for the excavation and pouring phases. To conclude this step, we provide a formal Set-out Sketch. This document serves as a certified record for both your builder and the council, confirming the project has started on the right foot.
Boundary Integrity During the Build
Building a new home is often the start of a lifelong relationship with your local community. Protecting your relationship with neighbours means ensuring you stay strictly within your legal lines. We often conduct Identification Surveys during the building process to provide ongoing certainty. These surveys verify that the “setback” requirements imposed by local Sydney councils are being met as the walls go up. This continuous monitoring prevents the stress of boundary disputes and ensures your home remains a harmonious addition to the streetscape. If you are ready to secure your site’s future, you can explore our full range of surveying services to find the right fit for your project.
Phase 3: Work-as-Executed (WAE) and Final Compliance
You have watched your vision rise from the ground, and the finish line is finally in sight. However, the final hurdle in your construction journey isn’t physical; it’s regulatory. A Work-as-Executed (WAE) survey is the definitive proof that what was built matches the plans that were originally approved. At this stage, your surveyor for new build construction returns to the site to meticulously verify every detail of the completed project. This isn’t just about the visible structure. It involves a deep dive into the critical infrastructure that lies beneath the surface, such as stormwater systems and drainage networks. Without this verification, the path from a construction site to a legal residence remains blocked.
Stormwater compliance is often the most scrutinized aspect of a final inspection. Local councils must be certain that your drainage systems will not negatively impact neighbouring properties or the broader environment. We measure the invert levels and exact positions of pipes and pits to confirm they align perfectly with the hydraulic engineer’s original design. This level of stewardship ensures your property is a responsible and harmonious part of the local landscape. It’s a deliberate process that transforms a complex build into a verified, compliant home.
Once the legal and structural foundations are secure, you can focus on the finishing touches of your property; for high-quality turf and garden supplies, lawnshop.com.au provides everything needed to complete your landscaping.
Securing Your Occupation Certificate
The Principal Certifying Authority (PCA) acts as the final gatekeeper of your project. They demand certified survey proof before they can issue an Occupation Certificate (OC), which is the legal document that allows you to move in. We’ve seen many projects face frustrating delays simply because of uncertified construction elements or missing reports. The WAE report serves as the final bridge between the physical construction phase and the legal right to inhabit your new space. It’s the document that provides the ultimate seal of quality for your local council.
Final Boundary Certification
Beyond the immediate requirement for an OC, a final survey report offers enduring peace of mind. This document, often referred to as a final Identification Report, becomes a permanent part of your property’s history. It verifies that all boundaries and setbacks have been respected throughout the build. Partnering with a specialized surveyor for new build construction ensures this document is prepared with the precision your bank and future buyers will expect. This certification adds tangible value to your property, positioning it as a premium, low-risk investment for years to come. You can explore our full range of professional surveying services to see how we support every stage of this journey.
If you are approaching the final stages of your project and need to ensure a smooth sign-off, contact our team today to schedule your WAE survey and secure your Occupation Certificate.
Choosing the Right Surveyor for Your Sydney Construction
Selecting a partner for your project is a decision rooted in trust and a shared appreciation for quality. A surveyor for new build construction acts as more than a mere technician; they are the legal guardian of your property’s future. In the fast-paced environment of NSW development, local knowledge is your greatest asset. Whether you are building in the heart of Sydney, the coastal stretches of Newcastle, or the tranquil pockets of the Central Coast, each council operates with its own unique set of nuances and expectations. An expert who understands these local rhythms can navigate the approval process with a level of grace and efficiency that an outsider simply cannot match.
Experience is the quiet foundation of confidence. When you engage a firm with a 90-year history, you are benefiting from a deep well of regional data and a legacy of professional integrity. This longevity is not just a number; it is a testament to reliability through decades of regulatory shifts and evolving architectural trends. In an industry where a single day of delay can impact your bottom line, responsiveness is vital. You need a partner who respects the momentum of your build, providing timely marks and reports that keep your trades moving forward without hesitation. Accuracy is non-negotiable, but the human element of service is what truly defines a successful partnership.
Questions to Ask Your Construction Surveyor
Before you commit to a partnership, it’s essential to ensure your chosen professional has the credentials and capacity to support your specific needs. We recommend asking the following questions to gain clarity:
- Are you a Registered Land Surveyor in NSW, and can you provide your BOSSI registration details?
- Do you offer a comprehensive suite of services, including surveyor for new build construction set-outs, WAE reports, and Identification Surveys?
- What is your typical turnaround time for a construction set-out once the formwork is ready?
- How do you manage the transition to the new 2026 digital lodgement requirements?
The Hill & Blume Difference
We pride ourselves on a boutique approach that prioritizes the depth of our relationships over high-volume turnover. Our focus is on high-end residential and commercial builds where precision and aesthetic integrity are paramount. By combining nearly a century of traditional integrity with the latest in modern surveying technology, we offer a service that feels both timeless and forward-thinking. We believe every project is a unique collaboration, and we provide a signature promise of customized service to every client we represent. If you are ready for a precise start to your project, contact Hill & Blume today to discuss how our expertise can anchor your new build with absolute certainty.
Building Your Future on a Foundation of Precision
A new home is perhaps the most significant investment you’ll ever make. Ensuring its success requires more than just skilled trades; it requires the legal and physical certainty that only a Registered NSW Land Surveyor can provide. By securing a precise Detail and Level survey, you empower your architect to design with confidence. An accurate construction set-out ensures your structure is perfectly positioned, while a final WAE report smooths the path to your Occupation Certificate. Choosing a specialized surveyor for new build construction is the most effective way to mitigate risk and protect your property’s value.
At Hill & Blume, we bring over 90 years of Sydney surveying expertise to your project. Our Registered NSW Land Surveyors are specialists in DA/CDC compliance and WAE reports, ensuring you remain fully compliant with 2026 standards. We invite you to Request a Professional Survey Quote for Your New Build and experience the peace of mind that comes with boutique stewardship. Your vision deserves a start as precise as its finish. We look forward to helping you build something extraordinary.
Frequently Asked Questions
Do I really need a surveyor for a new build if I already have a builder?
Yes, you absolutely need a professional surveyor because builders and surveyors perform entirely different roles. While your builder is responsible for the physical construction and craftsmanship of your home, only a Registered Land Surveyor has the legal authority to define property boundaries in NSW. Engaging a specialized surveyor for new build construction ensures your builder places the foundations in the exact legal location, protecting you from the risk of building over a boundary line.
What is the difference between a land surveyor and a building inspector?
The primary difference lies in their focus: a land surveyor defines the “where,” while a building inspector checks the “how.” A land surveyor identifies property boundaries, site levels, and the precise placement of the structure on the earth. A building inspector, or certifier, examines the physical building work to ensure it meets safety standards and the Building Code of Australia. Both are essential partners, but only the surveyor provides the legal anchor for your land’s dimensions.
How much does a surveyor for a new build cost in Sydney?
The investment for surveying services depends on the unique characteristics of your site and the complexity of your architectural plans. Factors such as the terrain’s slope, the density of vegetation, and the age of the original land title all influence the time required for a precise measurement. We suggest discussing your specific project with us to receive a tailored fee proposal that reflects the level of care and detail your new home deserves.
At what stages of construction do I need to call the surveyor?
You generally need a surveyor at three critical junctures of your project. The first is the pre-design stage for a Detail and Level Survey to inform your architect’s plans. The second is the pre-construction phase for a site set-out, where we mark the ground for your builder. Finally, you will need a surveyor for new build construction at the completion of the project to provide the Work-as-Executed (WAE) reports required for your Occupation Certificate.
Can a surveyor help if I have a boundary dispute with my neighbour during the build?
Yes, a Registered Land Surveyor acts as an impartial authority who can resolve disputes through factual, legally binding evidence. By performing a Boundary Survey, we can physically mark the true legal perimeter of your land. This clarity often defuses tension with neighbours by replacing guesswork with professional certainty. Our reports provide the formal documentation you need to move forward with your build, ensuring your relationships and your project remain on solid ground.
What is a Work-as-Executed (WAE) survey?
A Work-as-Executed (WAE) survey is a formal document that verifies your finished building matches the plans approved by the council. It is a mandatory requirement for most new builds in NSW, particularly for stormwater and drainage systems. This survey acts as a final audit of the construction, confirming that all infrastructure has been installed at the correct levels and positions. It is the final bridge you must cross to secure your legal right to inhabit the home.
Is a survey required for a granny flat or small extension in NSW?
Yes, most secondary dwellings and extensions require a professional survey to ensure they comply with strict setback and site coverage regulations. Even a small addition can inadvertently cross a boundary or encroach on an easement if it isn’t properly measured. Most councils and private certifiers will insist on a Detail and Level Survey during the planning phase and an Identification Survey upon completion to guarantee the project adheres to the approved designs.
How long does a construction set-out survey usually take?
A standard residential construction set-out typically requires one full day of work on-site by our field team. However, the process begins earlier in our office, where we spend several hours performing the precise calculations needed to translate your architectural plans into survey data. Once the on-site marks are placed, we provide you with a formal Set-out Sketch within 24 to 48 hours. This ensures your builder can proceed with the excavation or slab pour without unnecessary delays.
Disclaimer
The information provided in articles published on this website is for general informational purposes only. While we make every effort to ensure the accuracy, completeness, and timeliness of the content, the material is based on our understanding of the industry at the time of writing and may not reflect the most current developments, regulations, or standards. All opinions expressed in our articles are those of the respective authors and do not necessarily represent the official position of the website or its affiliates. The content should not be considered professional, legal or technical advice, and should not be relied upon as a substitute for consultation with qualified professionals