

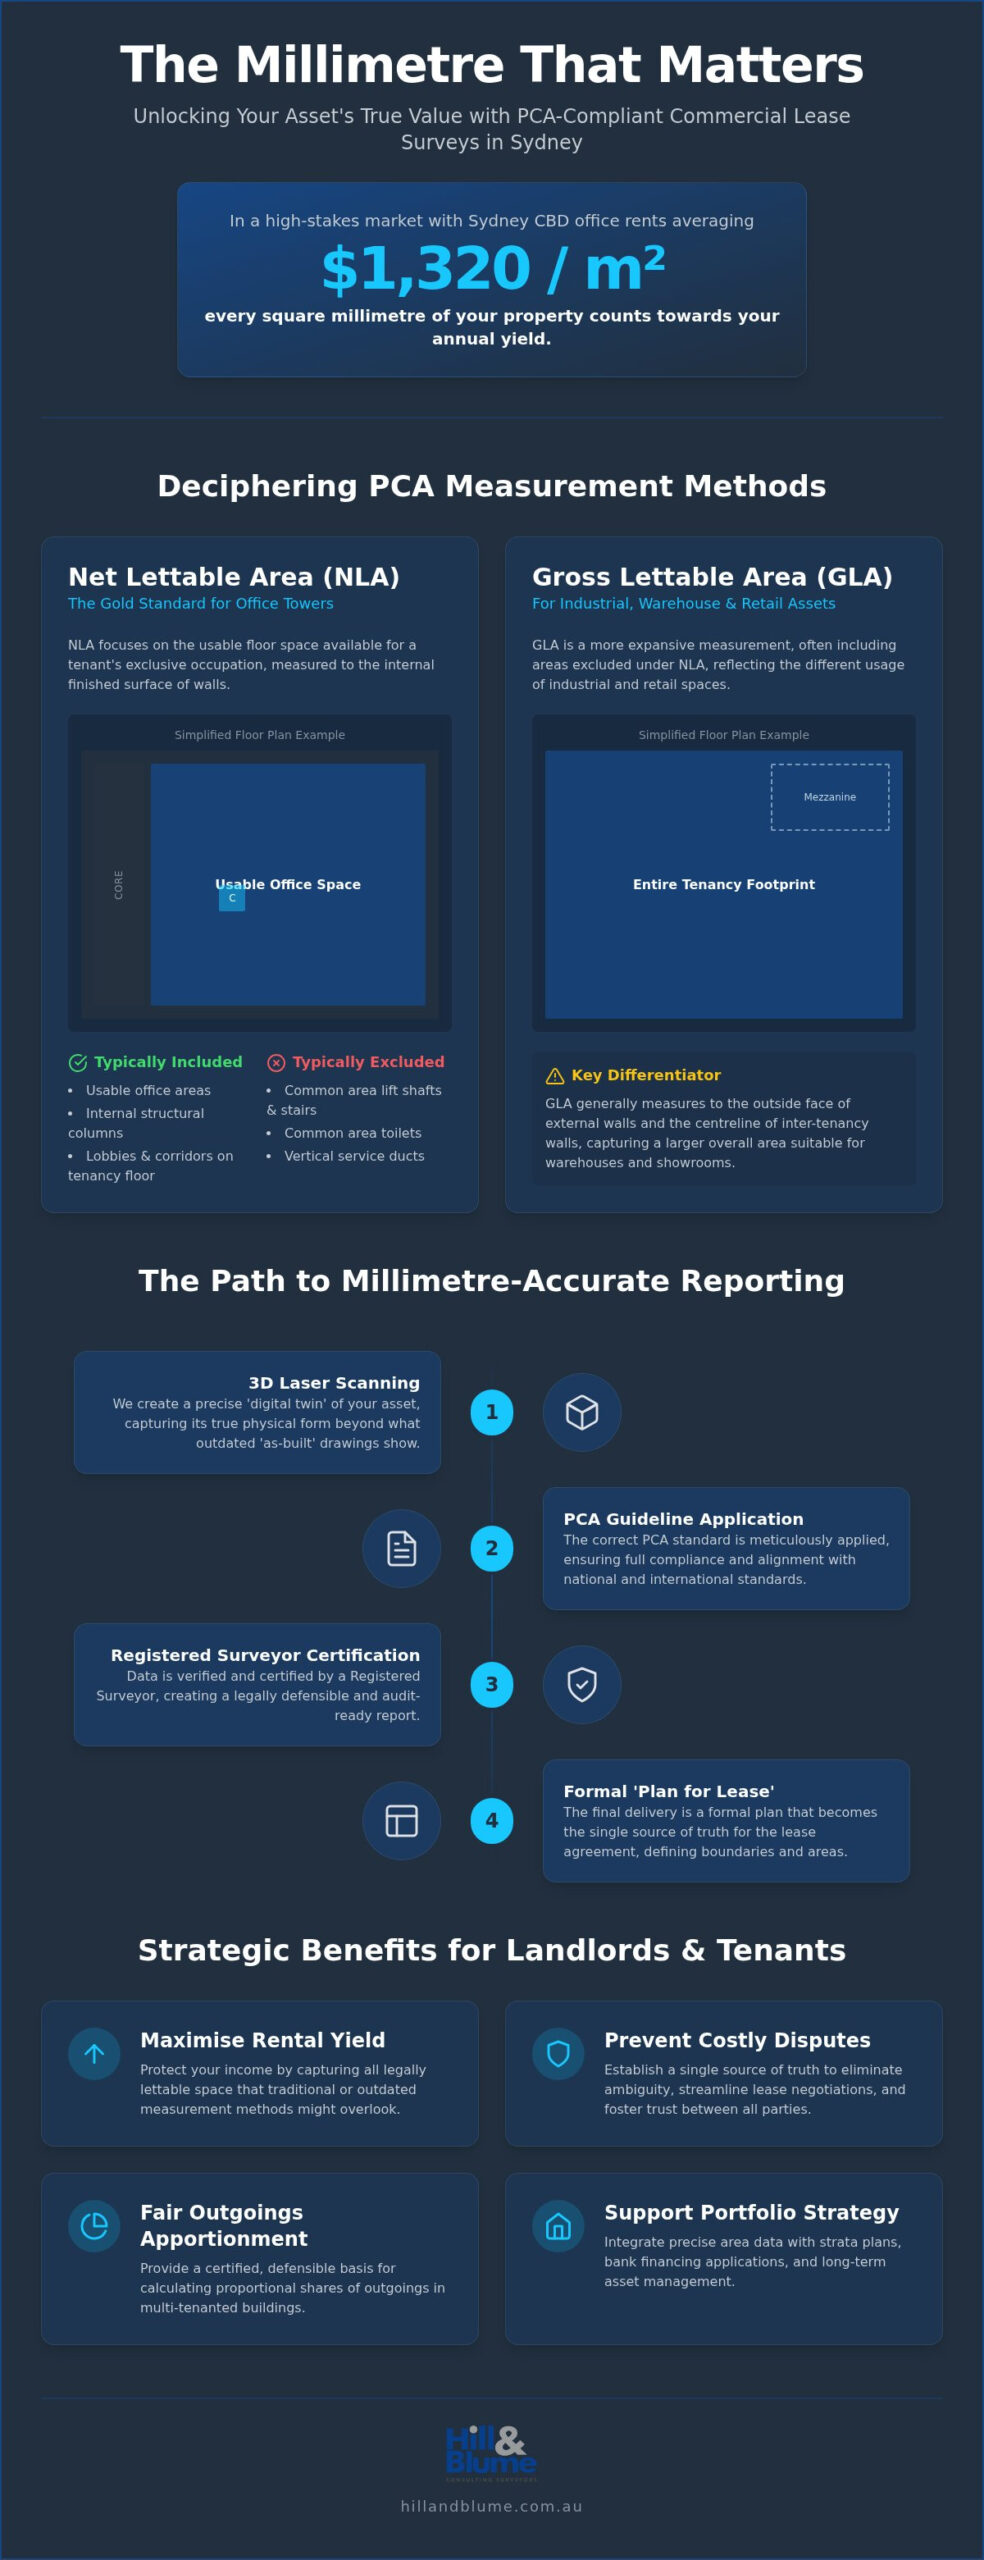
What if the difference between a thriving Sydney asset and a stagnant one was hidden in just a few millimetres of floor space? In a high-stakes market where CBD office rents average $1,320 per square metre, even a minor oversight in your commercial lease survey sydney can translate into significant lost annual yield. It’s a quiet risk that many property owners feel, especially when the lines between Net Lettable Area and Gross Lettable Area begin to blur during complex tenant negotiations.
We understand that you want more than just a set of numbers; you need the confidence that your asset’s value is fully realised and protected against future disputes. This guide will help you master the complexities of Property Council of Australia (PCA) measurement standards to ensure your rental agreements remain fair, transparent, and compliant with the Sydney Plan 2026 framework. We’ll explore the critical distinctions between NLA, GLA, and GLAR, providing you with a clear roadmap to achieving an audit-ready, millimetre-accurate report that honours the architectural soul of your property.
Key Takeaways
- Understand the vital differences between NLA, GLA, and GLAR to ensure your property is measured using the correct PCA standard for its specific use.
- Discover how a millimetre-accurate commercial lease survey sydney protects your rental yield by capturing space that traditional methods might overlook.
- Learn why modern 3D laser scanning is the gold standard for creating a ‘digital twin’ of your asset, providing an audit-ready report for all stakeholders.
- Gain insights into how certified area measurements streamline lease negotiations and provide a legally defensible basis for calculating outgoings.
- Explore how specialised surveying data integrates with broader property strategies, from strata plans to securing bank financing for your Sydney portfolio.
Navigating PCA Lease Area Surveys in the Sydney Commercial Landscape
In the heart of the Sydney CBD, where A-grade net face rents reached $1,320 per square metre in 2026, the value of a property is inextricably linked to the precision of its measurement. A professional commercial lease survey sydney is the technical foundation for this value. It involves measuring a premise according to the Property Council of Australia’s rigorous guidelines, typically the 2008 reprint of the 1997 standard. This process ensures that every party involved in a lease agreement operates from a single source of truth. By aligning with the International Property Measurement Standards (IPMS), these surveys provide a globally recognised framework that supports Sydney’s status as a premier investment destination.
Securing a commercial lease survey sydney results in a formal ‘Plan for Lease Purposes’. This document isn’t just a diagram; it’s a critical component of the legal contract. It defines the exact boundaries of the lettable area, ensuring that outgoings and rent are calculated with absolute transparency. Without this certified plan, landlords and tenants often find themselves anchored in ambiguity, which can lead to friction during the most critical stages of a negotiation.
The Legal and Financial Significance of Precise Measurement
Accuracy in measurement is your first line of defence against costly rental disputes. While many owners rely on original ‘as-built’ architectural drawings, these often fail to reflect the physical reality of a finished space. Small variations in wall thickness or the placement of structural columns can lead to discrepancies that compound over a ten-year lease. A Registered Surveyor ensures that the data is millimetre-accurate, protecting your annual yield and providing a legally defensible report for audit purposes. You can explore our full range of specialised surveying services to see how we support these high-stakes calculations with a boutique, detail-oriented approach.
The Legacy of BOMA vs. Modern PCA Standards
The landscape of measurement has evolved significantly from the older BOMA (Building Owners and Managers Association) standards to the modern PCA methods used today. Many heritage or established buildings in Sydney still hold leases referencing legacy BOMA guidelines. This creates a complex layer of asset management that requires a discerning eye. A Registered Surveyor manages this transition, ensuring that new measurements remain consistent with historical data while meeting modern compliance requirements. This steady, expert stewardship is essential for maintaining long-term property valuations and fostering trust between landlords and tenants. It’s about more than just numbers; it’s about preserving the integrity of the agreement for the life of the asset.
Deciphering the PCA Methods: NLA, GLA, and GLAR Explained
Choosing the correct framework for your commercial lease survey sydney is a strategic decision that shapes the financial DNA of your tenancy agreement. It’s not merely about the total footprint; it’s about how architectural features like columns, stairs, and lifts are treated under the Property Council of Australia (PCA) guidelines. Before the first laser is fired, landlords and tenants must agree on the specific measurement method to prevent future friction. The dominant portion rule dictates that for office spaces, the measurement is taken to the internal finished surface of the wall or glass that comprises more than 50% of the vertical height of that section.
Our specialised PCA lease area surveys are designed to provide this millimetre-accurate data, ensuring that the chosen method is applied with total consistency across your portfolio. This technical clarity is the hallmark of a boutique service that values depth of relationship over high-volume turnover.
Net Lettable Area (NLA) for Sydney Office Towers
NLA is the gold standard for corporate suites in the Sydney CBD and North Sydney. It focuses on the usable space, excluding permanent service areas like lift shafts, stairs, and toilets. It’s vital to remember that internal structural columns are typically included in the NLA calculation. Whether you’re managing a whole-of-floor tenancy or a complex split-floor arrangement, precision is paramount to ensure outgoings are apportioned fairly between all parties.
Gross Lettable Area (GLA) for Industrial and Warehouse Assets
In Sydney’s industrial heartlands like Smithfield and Western Sydney, GLA is the preferred method for warehouses and showrooms. Unlike NLA, this calculation is generally taken to the outside face of external walls to account for the structural shell of the building. It encompasses the vast scales of warehouse floorplates, including loading docks and certain mezzanine levels. Our surveyors bring a specialised focus to these assets, ensuring that every square metre of productive space is accounted for in your long-term valuation.
Gross Lettable Area Retail (GLAR) for Shopping Centres
Retail environments require a more nuanced touch. GLAR is used for shopping centres and strip shops, where shopfront boundaries and mall-line intersections define the lease. It differs from standard GLA by focusing on the specific lease line of the shopfront, often measured to the centre of inter-tenancy walls. This method also addresses modern retail trends, such as kiosks and pop-up spaces, which are increasingly common in Sydney’s evolving commercial hubs. If you’re unsure which method suits your next project, reaching out for a tailored consultation can provide the clarity you need.
The Precision of a Registered Surveyor: Hill & Blume’s Technical Approach
Technology has fundamentally reshaped the landscape of the commercial lease survey sydney. We’ve moved far beyond the days of simple tape measures and hand-drawn sketches. Today, our team utilises advanced 3D laser scanning technology to capture millions of data points in seconds. This creates what we call a ‘Digital Twin’, a millimetre-accurate virtual replica of your building where every cubic metre is precisely accounted for. However, the technology is only as effective as the professional interpreting the data. At Hill & Blume, our Registered Surveyors bring decades of collective wisdom to every site. They navigate the nuances of the PCA guidelines, making critical on-site judgements about how unique architectural features affect your lettable area. You can learn more about our full range of surveying services to see how this technical rigour extends through every project we undertake.
From Site Capture to Certified Plan
Our process is deliberate and thorough. Once the field data is captured, it’s processed by our expert CAD drafting team in our local Sydney office. We don’t believe in outsourcing; we believe in the craftsmanship that comes from local knowledge. Quality control is at the heart of our boutique approach, a standard we’ve maintained throughout our 90-year history. When a landlord receives a Hill & Blume report, it’s a comprehensive package. It includes millimetre-accurate floor plans, clearly defined inclusion and exclusion zones, and a certified summary of areas. These deliverables are designed to be audit-ready, providing a seamless experience for your legal and management teams.
Why a Registered Land Surveyor is Essential in NSW
In New South Wales, the title of Registered Land Surveyor carries significant legal weight. There’s a vital difference between a general ‘measurer’ and a Registered professional. Only a Registered Surveyor possesses the statutory authority to provide plans that are legally defensible in a court of law or during a formal audit. This professional standing includes mandatory Professional Indemnity insurance, which acts as a shield for your interests. Our extensive experience in boundary surveys directly informs our lease plans. We ensure that your internal lease areas are perfectly reconciled with the property’s legal boundaries, preventing the common errors that often lead to tenant friction. It’s this level of detail that transforms a simple commercial lease survey sydney into a robust asset management tool.
Strategic Benefits for Landlords and Commercial Tenants
A professional commercial lease survey sydney acts as a bridge of trust between two parties who often have competing interests. It provides a shared language of precision that facilitates fast, low-friction negotiations and renewals. When both the landlord and the tenant work from a certified PCA report, the focus shifts from debating the numbers to discussing the strategic growth of the business within the space. This transparency is a powerful tool for building the kind of long-term, professional relationships that define the most successful Sydney commercial precincts. Beyond the immediate lease, these surveys play a vital role in property valuation and securing bank financing, as lenders increasingly demand millimetre-accurate data to mitigate their risk profiles.
One of the most compelling reasons to commission a new survey is the potential for discovering unrecorded space. A detailed PCA survey can reveal ‘hidden’ square metres that, when capitalised at current market rates, significantly increase the overall asset value for the owner. If you are ready to secure your property’s future, we invite you to reach out for a tailored consultation with our registered team.
Maximising Yield for Landlords and Developers
For property managers overseeing multi-tenanted assets, a precise survey is the only way to ensure outgoings are distributed with absolute fairness. Relying on outdated plans often leads to one tenant subsidising another’s floor space, which is a common trigger for legal friction. By validating building areas through a commercial lease survey sydney, you create a transparent ledger for financial reporting and asset management. This level of detail is particularly valuable during property sales or transfers; having audit-ready documentation ensures that potential buyers can perform their due diligence with confidence, often leading to a smoother settlement process.
Protecting the Rights of Commercial Tenants
From a tenant’s perspective, a PCA survey is an essential safeguard for your bottom line. It verifies that you are only paying rent and outgoings for the space you actually occupy and use. During market rent reviews, having your own certified measurement can save thousands of dollars by providing a factual basis for negotiation. This data also serves a practical purpose beyond the lease contract. Accurate floor plans allow you to plan internal fit-outs and office layouts with total confidence, ensuring that every desk, meeting room, and breakout area fits perfectly within the physical reality of the suite. It’s about ensuring your business environment is as efficient as it is elegant.
Securing Your Commercial Interests with Hill & Blume
Choosing a partner for your commercial lease survey sydney is an investment in the long-term health of your asset. At Hill & Blume, we don’t believe in the one-size-fits-all approach favoured by larger, more clinical corporate firms. Instead, we offer a boutique service that’s deeply rooted in the local culture of Sydney, Newcastle, and the Central Coast. We understand that every property has its own architectural rhythm, from the historic sandstone facades of the CBD to the sprawling industrial hubs of Western Sydney. This local expertise allows us to provide more than just data; we provide a curated experience that respects your time and your intelligence.
A unique aspect of our service is how we bridge the gap between different surveying requirements. In the complex Sydney market, it’s common for a lease survey to interact with broader property structures. We specialise in integrating these measurements with subdivision and strata plans. This ensures that your lease boundaries are perfectly aligned with the legal strata titles, a nuance often overlooked by firms that lack our deep history in NSW land law. By reconciling these data sets, we help you avoid the administrative headaches that can arise when internal lease lines don’t match the registered title. This is particularly vital under the new Sydney Plan 2026 framework, where precise land-use coordination is essential for future employment centres.
A Legacy of Trust in NSW Surveying
Our firm was founded in 1932, giving us over 90 years of perspective on how Sydney’s property landscape has evolved. This longevity isn’t just a number; it’s a seal of quality that major developers and boutique landlords rely on. We’ve seen standards change and technology advance, yet our core promise remains anchored by traditional integrity. We pair this heritage with modern 3D scanning to ensure that your commercial lease survey sydney is both precise and audit-ready. Throughout every project, we prioritise clear, warm communication, ensuring you’re never left wondering about the status of your certification.
Ready to Certify Your Space?
Securing a professional PCA report is a straightforward process when you have the right experts by your side. To provide you with a tailored quote, we simply need a few key details: the property address, any existing architectural plans you have on file, and the specific lease type you’re pursuing (NLA, GLA, or GLAR). Whether you’re preparing for a new tenant or conducting a market rent review, we’re here to provide the millimetre-accurate data you need to move forward with confidence. Contact Hill & Blume today for a professional consultation and experience the difference that nearly a century of expertise makes.
Elevating Your Property Strategy with Millimetre Precision
Precision in measurement is the silent partner of a successful leasing strategy. By mastering PCA standards and choosing the right framework for your asset, you ensure every square metre of your property is working for you. Whether you’re navigating an office tower in the CBD or an industrial warehouse in Western Sydney, the clarity provided by a professional commercial lease survey sydney is your greatest asset in negotiations. It’s about more than just numbers; it’s about the confidence that your rental yield and legal standing are fully protected.
We’ve explored how state-of-the-art 3D laser scanning captures the true digital twin of your space and why the statutory authority of a Registered Surveyor is essential for NSW legal compliance. Trusting a firm with over 90 years of local heritage means you’re not just getting a report; you’re gaining a partner who values craftsmanship and integrity. Secure your rental yield with a certified PCA Survey from Hill & Blume. We look forward to helping you unlock the full potential of your commercial portfolio.
Frequently Asked Questions
What is the difference between NLA and GLA in a PCA survey?
Net Lettable Area (NLA) is primarily used for office buildings in the Sydney CBD and North Sydney. It excludes areas like lift lobbies, fire stairs, and toilets. Gross Lettable Area (GLA) is the standard for industrial assets in Western Sydney, where measurements are taken to the external face of walls. Choosing the correct method for your commercial lease survey sydney ensures that the data aligns with industry standards for your specific asset class.
When is a PCA Lease Area Survey legally required in NSW?
In New South Wales, a certified plan is required for any lease with a term exceeding three years to be registered with NSW Land Registry Services. Retail properties also fall under the Retail Leases Act 1994, which mandates accurate area disclosure. Using a Registered Surveyor ensures your documentation is compliant with these state regulations and provides a legally defensible basis for your contract, protecting both parties from future friction.
How long does a typical lease area survey take to complete?
The timeline for a commercial lease survey sydney generally falls into two stages. Our team usually completes the on-site 3D laser scanning within a few hours to a full day, depending on the building’s scale. Following the site visit, data processing and CAD drafting in our local office typically take between three to seven business days. This ensures your final certified report is millimetre-accurate and ready for your legal and management teams.
Can I use my existing architectural plans instead of a new survey?
Architectural plans represent the building as it was designed, while a PCA survey captures the building as it was actually built. Construction variances often mean the physical dimensions differ from the original drawings. Relying on outdated designs can lead to under-measurement or over-measurement. A Registered Surveyor provides a certified ‘as-built’ plan that reflects the true physical reality of the space, ensuring your rental income is based on accurate data.
What happens if the survey shows the area is different from the lease agreement?
If a survey reveals a discrepancy, the lease agreement typically dictates the next steps. Most modern commercial contracts include an adjustment clause that allows for rent and outgoings to be recalculated based on the certified PCA area. Having an audit-ready report from an expert firm like Hill & Blume provides the factual evidence needed to resolve these differences professionally, preventing long-term disputes over fair rental calculations and maintaining tenant trust.
Does a PCA survey include common areas like lift lobbies and toilets?
Inclusion of common areas depends entirely on the PCA method being used for the property. Under Net Lettable Area (NLA), common areas like lift lobbies, toilets, and tea rooms are generally excluded from the calculation unless the lease covers a whole-of-floor tenancy. Conversely, Gross Lettable Area (GLA) for industrial sites often includes these spaces within the building’s external shell. Our surveyors clarify these inclusions before the project begins to ensure total transparency.
How much does a PCA lease area survey cost in Sydney?
The investment for a PCA survey is determined by the complexity and scale of the property. Factors such as the number of levels, the intricacy of the architectural features, and the specific PCA method required all influence the final fee. Hill & Blume provides tailored, fixed-fee quotes based on your property’s unique requirements. This boutique approach ensures you receive a high-quality, professional service without the overheads associated with larger, more clinical corporate firms.
Is a PCA survey the same as a Strata Plan?
No, while both involve precise measurement, they serve different legal purposes. A Strata Plan defines the boundaries of ownership between individual lots and common property for title registration in NSW. A PCA survey is specifically designed for leasing purposes, focusing on the lettable area used to calculate rent and outgoings. Hill & Blume can integrate both services, ensuring your lease boundaries are perfectly reconciled with your registered Strata Title for a seamless experience.
Disclaimer
The information provided in articles published on this website is for general informational purposes only. While we make every effort to ensure the accuracy, completeness, and timeliness of the content, the material is based on our understanding of the industry at the time of writing and may not reflect the most current developments, regulations, or standards. All opinions expressed in our articles are those of the respective authors and do not necessarily represent the official position of the website or its affiliates. The content should not be considered professional, legal or technical advice, and should not be relied upon as a substitute for consultation with qualified professionals