

What if the most expensive part of your Sydney build isn’t the marble finish or the architectural glass, but a single overlooked contour on a site plan? It’s natural to feel a sense of hesitation when you’re reviewing professional quotes, especially when you’re trying to balance a vision for your home with the realities of a strict project budget. You’ve likely found yourself comparing figures and wondering why the detail and level survey cost in Sydney varies so significantly between providers. It’s a common point of confusion that can lead to unnecessary stress before you’ve even broken ground.
We understand that anxiety. A survey shouldn’t feel like a bureaucratic hurdle; it’s the fundamental data that protects your investment from Council DA rejections and mid-build surprises. This guide will help you understand the variables that shape these costs and how to secure a precise foundation for your project. We’ll explore the impact of Sydney’s unique terrain, the higher standards introduced by the Surveying and Spatial Information Regulation 2024, and how a partnership-oriented approach ensures your survey passes scrutiny the first time. It’s about moving forward with the calm confidence that your project is anchored in absolute accuracy.
Key Takeaways
- Understand why Sydney councils require a professional detail and level survey to navigate the Development Application process with ease.
- Discover how site size and the unique complexities of Sydney’s terrain influence your total detail and level survey cost sydney.
- Learn to identify the hidden risks of “budget” surveying, from costly construction errors to months of avoidable project delays.
- Secure your project’s foundation by verifying Registered Surveyor status and ensuring your quote includes essential AHD levels and boundary definitions.
- Benefit from over 90 years of local expertise to ensure your site data is a precise, risk-mitigation asset rather than a mere commodity.
What is a Detail and Level Survey in the Sydney Context?
A detail and level survey is the essential first step for any architectural vision. While you might wonder what is land surveying? in a broad sense, for a Sydney development, it’s a highly technical map of your property’s physical reality. Often called a topographic or contour survey, it captures every feature on and around your land. This isn’t just a basic boundary check. It’s a deep analysis that forms the basis of your entire build. When you consider the factors that influence the detail and level survey cost sydney, you’re investing in the precision required by councils like the Northern Beaches or the Inner West to approve your Development Application (DA).
The Role of Topographic Data in Property Development
Architects rely on this data to design within the site’s natural constraints. By using the Australian Height Datum (AHD), we provide a vertical reference that’s vital for flood and drainage planning. Without this data, your project risks design-blindness. This happens when a design looks perfect on paper but fails because it didn’t account for a slight slope or a neighbor’s roofline. Our Detail and Level Surveys ensure your architect designs with complete clarity from day one. It’s about creating a partnership between the built environment and the land itself.
Essential Components of a DA-Compliant Survey
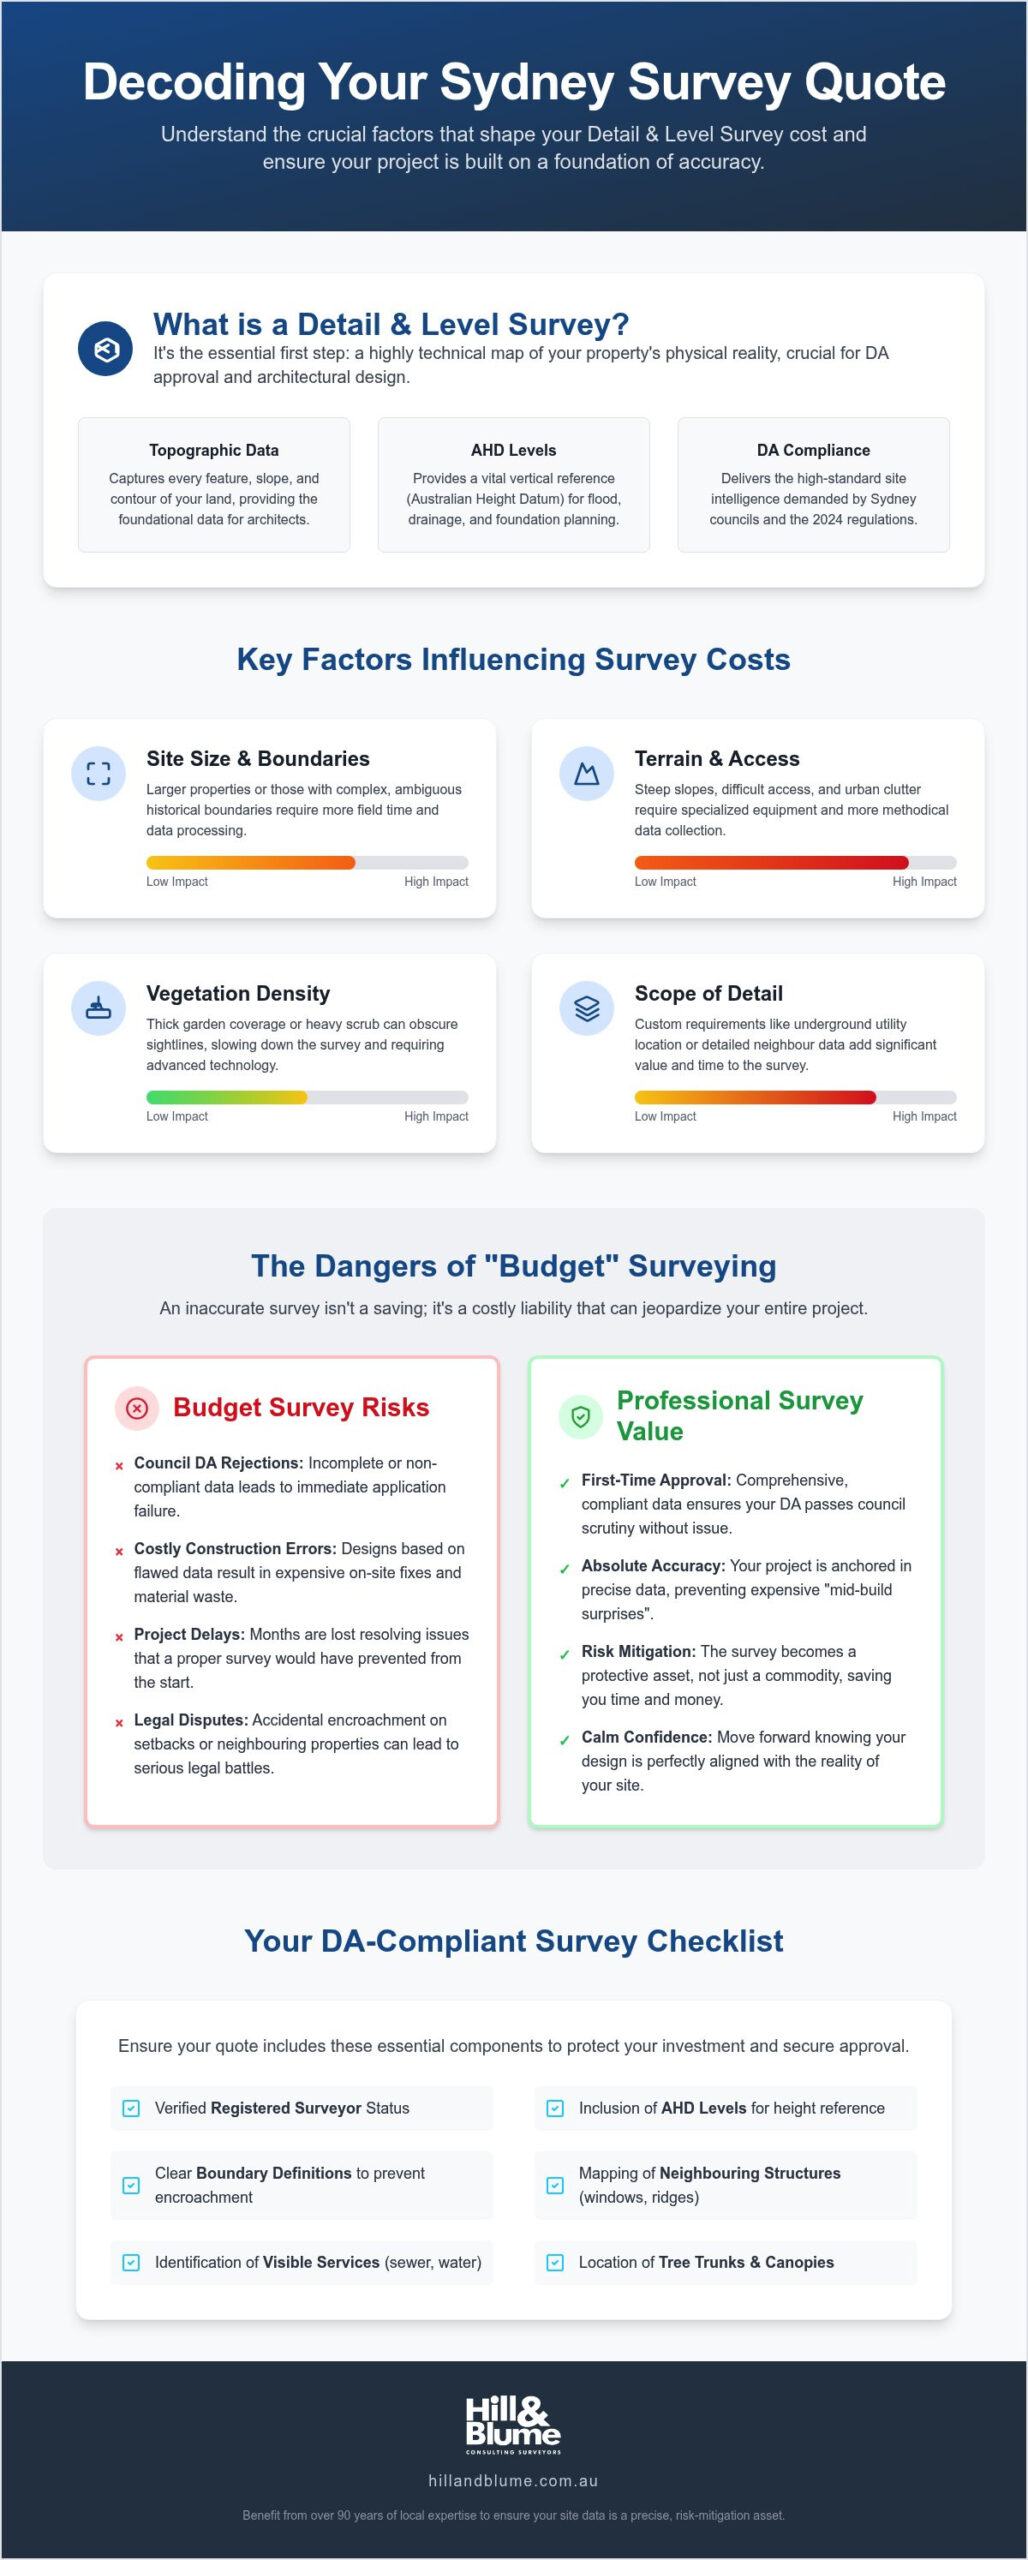
Sydney’s regulations, especially the Surveying and Spatial Information Regulation 2024, demand high site intelligence. A compliant survey must be comprehensive. It includes the identification of visible services like sewer manholes and water meters to avoid utility clashes. We also capture neighboring structures, including ridge heights and window positions, to manage privacy and overshadowing. Tree canopy and trunk locations are critical for Sydney’s strict green-cover rules. Finally, contour intervals reveal the true slope of your land, ensuring your foundation is planned with certainty. This foresight directly impacts your overall detail and level survey cost sydney by preventing expensive design revisions later in the process.
Factors That Shape Detail and Level Survey Costs
Understanding the variables behind a professional quote is the first step toward financial clarity. While it’s tempting to look for a flat rate, the reality is that every property tells a different story. Site size is the most obvious driver; a sprawling estate in the Hills District naturally demands more field time and data processing than a compact terrace in Paddington. However, the complexity of the boundaries also matters. If your property is part of a century-old subdivision with ambiguous records, our surveyors must spend additional time reconciling historical data. At Hill & Blume, we draw on over 90 years of local records to provide our Detail and Level Surveys, ensuring your detail and level survey cost sydney reflects efficient, expert analysis rather than guesswork.
Site Complexity and Physical Access
The physical environment plays a significant role in the daily rate of a survey team. A clear, level lot allows for rapid data collection, but Sydney’s iconic geography often presents more elegant challenges. Steep harbour-side slopes or properties nestled against bushland require specialized equipment and more careful positioning to achieve millimetre accuracy. Vegetation density is another factor. Thick garden coverage or heavy scrub can obscure sightlines, requiring our team to use advanced Robotic Total Stations or even adjust the methodology to ensure every contour is captured. Urban clutter, including existing structures, narrow side-passages, or high-traffic street frontage, also dictates the pace of work.
Scope of Detail and Custom Requirements
Beyond the physical land, the specific data points your architect requires will influence the final investment. A standard survey captures the essentials, but more ambitious projects often need deeper site intelligence. You might require underground utility location to find the exact depth of pipes or detailed data on neighbouring properties to satisfy Council requirements for overshadowing analysis. Including a formal boundary definition is also a wise choice. It ensures your design doesn’t accidentally encroach on setbacks, which is a common cause of costly legal disputes. It’s vital to ensure you Find a Registered Surveyor who can certify these boundaries legally under NSW law. Each of these factors contributes to the total detail and level survey cost sydney, yet they also represent the depth of protection you are purchasing for your build. If you’re unsure which level of detail your specific project requires, you can reach out to our team for a tailored discussion about your site’s unique needs.
The Hidden Costs of “Budget” Surveying Services
Accuracy is a quiet investment. It’s the invisible thread that holds your project together from the first sketch to the final inspection. Choosing a provider based solely on a lower quote can be a seductive path, yet it often masks significant financial vulnerabilities. When you prioritise a minor reduction in your initial detail and level survey cost sydney, you may inadvertently invite the very risks that professional surveying is designed to eliminate. A survey that lacks precision is more than just a flawed document; it’s a weak link in your project’s legal and structural chain. If your data is found wanting during a Council review, your Development Application could be stalled for months, leading to mounting holding costs that far outweigh any perceived savings.
The physical consequences of poor data are even more daunting. According to the official definition of surveying, the profession is rooted in the accurate measurement and mapping of our environment. This accuracy is the bedrock of your builder’s work. If a retaining wall or a concrete slab is positioned based on inaccurate levels, the remediation costs can be astronomical. In New South Wales, the legal authority to define land boundaries rests exclusively with a registered surveyor. Engaging an uncertified individual doesn’t just risk your DA; it leaves you without professional liability protection if a boundary encroachment is discovered after construction has commenced.
Inaccuracy vs. Precision: A Long-Term Financial View
A $500 saving today can lead to a $10,000 redesign tomorrow if your architect discovers the site levels were incorrectly captured halfway through the design phase. Beyond the design, your project will eventually require Work-As-Executed (WAE) surveys to confirm that the finished building matches the approved plans. If your initial detail and level survey cost sydney was low because the data was sparse, your certifier may find discrepancies that prevent the issuance of an Occupation Certificate. Council certifiers look for the seal of a reputable firm because it represents a standard of care that protects the community and the homeowner alike.
The Value of Local Knowledge in Sydney
Every Local Government Area (LGA) across Sydney, from the leafy streets of Ku-ring-gai to the dense urban fabric of the Inner West, has its own nuances and requirements. We understand these specific expectations intimately. With over 90 years of historical survey records in our archive, we don’t just measure what’s there; we verify it against a legacy of local data. This depth of information streamlines the boundary definition process and provides a “seal of quality” that architects and designers trust. It’s the peace of mind that comes from knowing your site data is hand-crafted by experts who value quality over volume.
How to Compare Survey Quotes Effectively
Comparing quotes is an exercise in discerning value. When you receive a proposal for your project, look beyond the final figure to see the standard of care being offered. The most critical check is verifying ‘Registered Surveyor’ status. In New South Wales, this isn’t just a badge of excellence; it’s a legal necessity for defining boundaries. If a quote lacks the certification of a licensed professional, your detail and level survey cost sydney could effectively double if you’re later forced to commission a second, compliant survey for your DA. A professional quote should feel like the start of a partnership, not just a cold transaction.
Review the inclusions with a meticulous eye. Ensure the quote explicitly mentions AHD levels and boundary definition. You should also consider the firm’s local experience. A surveyor who has worked extensively in your specific Sydney suburb will already understand the nuances of local setbacks and height controls. This local intelligence streamlines the process and provides a layer of protection that a generic service cannot match. Finally, evaluate their communication. Are they willing to discuss the technical aspects of your site, or are they rushing you toward a signature? Trust is built through transparency and a shared commitment to your project’s success.
Questions to Ask Your Potential Surveyor
To ensure you’re receiving a comprehensive service, ask specific questions about their methodology and local knowledge. You might ask: “Does this quote include the definition of property boundaries?” or “What technology, such as Robotic Total Stations or GPS, will be used for my site?” It’s also vital to confirm their familiarity with your local council’s specific DA requirements. This foresight ensures that the data we provide is exactly what your architect and council certifiers expect to see. To receive a transparent, comprehensive quote tailored to your property’s unique features, contact our expert team today.
Understanding the Deliverables
The final files you receive are the bridge between our fieldwork and your architect’s vision. It’s important to distinguish between a simple “Site Plan” and a “Registered Detail Survey.” The latter is a precise, legally robust document. Ensure your quote includes both high-resolution PDF plans and editable digital files, such as CAD formats, that your architect can use immediately. This avoids manual transcription errors and keeps your project moving. A truly professional survey will also clearly identify all visible easements and encumbrances. This level of site intelligence ensures your design is grounded in the full reality of your land’s legal and physical constraints.
Hill & Blume: Sydney’s Legacy of Surveying Excellence
Hill & Blume represents more than just technical expertise; we are a thread in the very fabric of Sydney’s architectural history. Since our founding in 1932, we’ve dedicated ourselves to the craft of surveying, expanding our reach from the harbour to the Newcastle and Central Coast regions. We believe that “precision as standard” isn’t just a motto; it’s a promise of integrity that we bring to every residential and commercial project. When you consider the detail and level survey cost sydney, you are investing in a legacy of precision. Our Detail and Level Surveys provide the ultimate foundation for design, ensuring your vision is built on data that is as reliable as it is refined. It’s where professional integrity meets local approachability, creating a partnership that lasts long after the final plans are delivered.
Why Our Heritage Benefits Your Project
Our 90 year heritage is a tangible asset for your development. We maintain a deep archive of Sydney land records dating back to 1932, providing us with site intelligence that newer firms simply cannot replicate. This historical perspective allows our team of registered surveyors to navigate the nuances of NSW property law with ease, ensuring your project remains legally robust. We operate on a boutique service model, which means we prioritise the depth of our relationship with you over high-volume turnover. You’ll work with experts who are deeply rooted in the local culture and dedicated to the specific aspirations of your property.
- Access to nearly a century of localized land data and historical records.
- Legal certainty provided by registered surveyors licensed in New South Wales.
- A customized service experience that values quality and craftsmanship.
Start Your Project with Confidence
Beginning your development journey should feel like a considered conversation, not a rushed transaction. As you refine your project budget, our detail and level survey cost sydney reflects a commitment to providing the most accurate data possible for Sydney’s leading architects and developers. We invite you to request a tailored fee proposal that accounts for the unique terrain and complexities of your specific site. This collaborative approach ensures that every detail is captured before the first brick is laid, allowing you to move forward with the calm confidence that your project is anchored in truth. To begin, you can Request a professional survey quote from Hill & Blume and discover the difference that 90 years of expertise makes.
Secure the Foundation for Your Vision
A detail and level survey is far more than a technical requirement; it’s the bedrock of your project’s future success. By understanding the variables that influence the detail and level survey cost sydney, you’re choosing to protect your investment from the long-term risks of inaccuracy and regulatory delays. Whether it’s navigating the complexities of Sydney’s unique terrain or ensuring compliance with the latest 2024 regulations, the value of precise data cannot be overstated. It’s the difference between a project that stalls and one that flows effortlessly toward Council approval.
At Hill & Blume, we bring over 90 years of Sydney surveying expertise to your site. Our registered NSW land surveyors work as dedicated partners, ensuring that your architect has the exact site intelligence needed to design with absolute confidence. We’ve earned the trust of Sydney’s leading architects by treating every property with the care and craftsmanship it deserves. We invite you to request a detailed fee proposal for your Sydney project and experience the peace of mind that comes with a boutique, hand-crafted approach. Your vision deserves a foundation built on truth.
Frequently Asked Questions
How much does a detail and level survey cost in Sydney in 2026?
The total investment for a professional survey is determined by the size of your lot and the complexity of the terrain. While industry averages exist, your specific detail and level survey cost sydney reflects the time required to capture accurate AHD levels and existing structures. Factors like steep harbour-side slopes or heavy vegetation density in suburbs like the Northern Beaches often necessitate more intensive field work and data processing to ensure Council compliance.
How long does it take to complete a detail survey for a standard Sydney block?
For a standard residential block, the fieldwork typically takes a single day. However, the subsequent data processing and draftsmanship required to produce a DA-compliant plan usually takes between five to ten business days. This timeframe ensures our registered surveyors can cross-reference our 90 years of historical data with current site measurements, providing you with a refined digital file that your architect can use immediately without further revision.
Do I really need a registered surveyor for a detail and level survey?
Yes, engaging a registered surveyor is essential for any project involving boundary identification or legal documentation. In New South Wales, only registered surveyors have the legal authority to define and certify land boundaries. Using an unregistered provider risks DA rejection by local councils and can lead to significant legal liabilities if a boundary encroachment is discovered during construction. Our team ensures every survey meets the rigorous standards of the NSW Land Registry Services.
What is the difference between a contour survey and a detail survey?
While the terms are often used interchangeably, a contour survey primarily focuses on ground levels and slopes. A detail survey is a more comprehensive site analysis. It captures everything a contour survey does, alongside:
- Visible utility services and manholes.
- Tree canopy and trunk locations.
- Neighbouring structures and ridge heights.
This extra layer of data is what most Sydney councils require for a successful Development Application.
Will my survey quote include boundary marking?
Boundary marking is not always included in a standard detail survey quote and should be requested as a specific addition. While we identify boundaries for the purpose of the site plan, physically pegging the corners of your lot involves a separate legal process. Including this service at the start of your project is a wise move, as it ensures your design remains within setbacks and prevents disputes with neighbours before construction begins.
How long is a detail and level survey valid for in NSW?
There is no strict expiration date, but most architects and councils prefer data that is less than two years old. Physical changes to your site or neighbouring properties, such as new fences, extensions, or major landscaping, can render an old survey obsolete. If your initial detail and level survey cost sydney was an investment in accuracy, it’s often worth a quick site visit to verify that the data remains a true reflection of the land.
Can a detail survey help resolve a boundary dispute with my neighbour?
A detail survey provides the topographic context, but a formal Boundary Survey or Identification Survey is required to resolve legal disputes. Because Hill & Blume has been active since 1932, we often have access to historical records that clarify long-standing ambiguities. Our registered surveyors provide the certified documentation needed to settle disagreements with calm confidence, ensuring that property lines are defined by historical truth rather than a handshake or an old fence.
Why do survey costs vary so much between different suburbs in Sydney?
The variation often stems from the age of the subdivision and the local geography. Suburbs with steep terrain, such as Mosman or the Central Coast bushland, require specialised equipment and more field time. Older areas like the Inner West may have complex title histories that require deeper archival research. Each suburb presents unique challenges, and a boutique firm like ours tailors each quote to reflect the specific technical demands of your local area.
Disclaimer
The information provided in articles published on this website is for general informational purposes only. While we make every effort to ensure the accuracy, completeness, and timeliness of the content, the material is based on our understanding of the industry at the time of writing and may not reflect the most current developments, regulations, or standards. All opinions expressed in our articles are those of the respective authors and do not necessarily represent the official position of the website or its affiliates. The content should not be considered professional, legal or technical advice, and should not be relied upon as a substitute for consultation with qualified professionals