
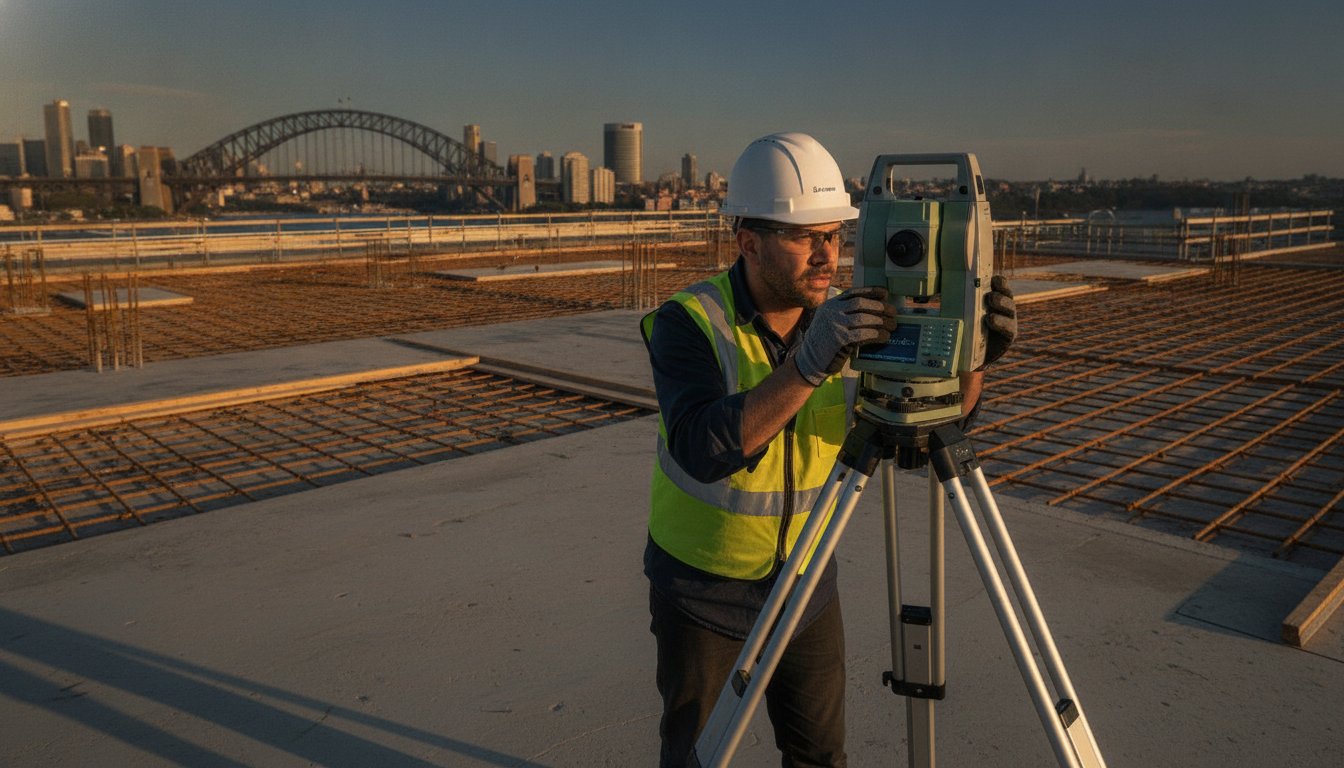
A construction set-out is far more than a set of marks on the ground; it’s the definitive legal safeguard that ensures your architectural vision aligns perfectly with property law. When you’re budgeting for a new development, understanding the construction set out survey cost sydney involves more than just comparing quotes. It’s about securing the peace of mind that comes from knowing your foundation sits exactly where it belongs, respecting both your neighbours and the land itself.
You likely feel the weight of ensuring every brick and pillar is placed with absolute precision. It’s natural to worry about boundary disputes or the nuances of the Surveying and Spatial Information Regulation 2024, especially when council compliance feels like a moving target. We understand that you value craftsmanship and detail over a rushed, clinical service, and you deserve a partner who treats your investment with the same care you do.
This guide will clarify the variables that influence your investment and show you how precision surveying protects your project from costly errors. We’ll explore the 2026 regulatory landscape, including the mandatory digital lodgement requirements and the distinction between high-accuracy Section 45 surveys. By the end, you’ll have the clarity needed to ensure your Sydney development is both compliant and beautifully executed.
Key Takeaways
- Learn why Sydney’s stringent setback requirements and the 2024 regulations make a professional set-out an essential legal safeguard for any development.
- Understand the factors influencing a construction set out survey cost sydney, moving beyond simple estimates to find the value in fixed-fee transparency.
- Discover what a professional investment covers, from establishing high-precision height benchmarks to the meticulous marking of critical grid lines.
- Protect your investment by understanding the hidden risks of builder set-outs and how a 50mm encroachment can lead to significant legal complications.
- See how a boutique, partnership-oriented approach ensures your survey data integrates seamlessly with architectural CAD files for a flawless build.
Understanding Construction Set-out Surveys in Sydney’s Regulatory Landscape
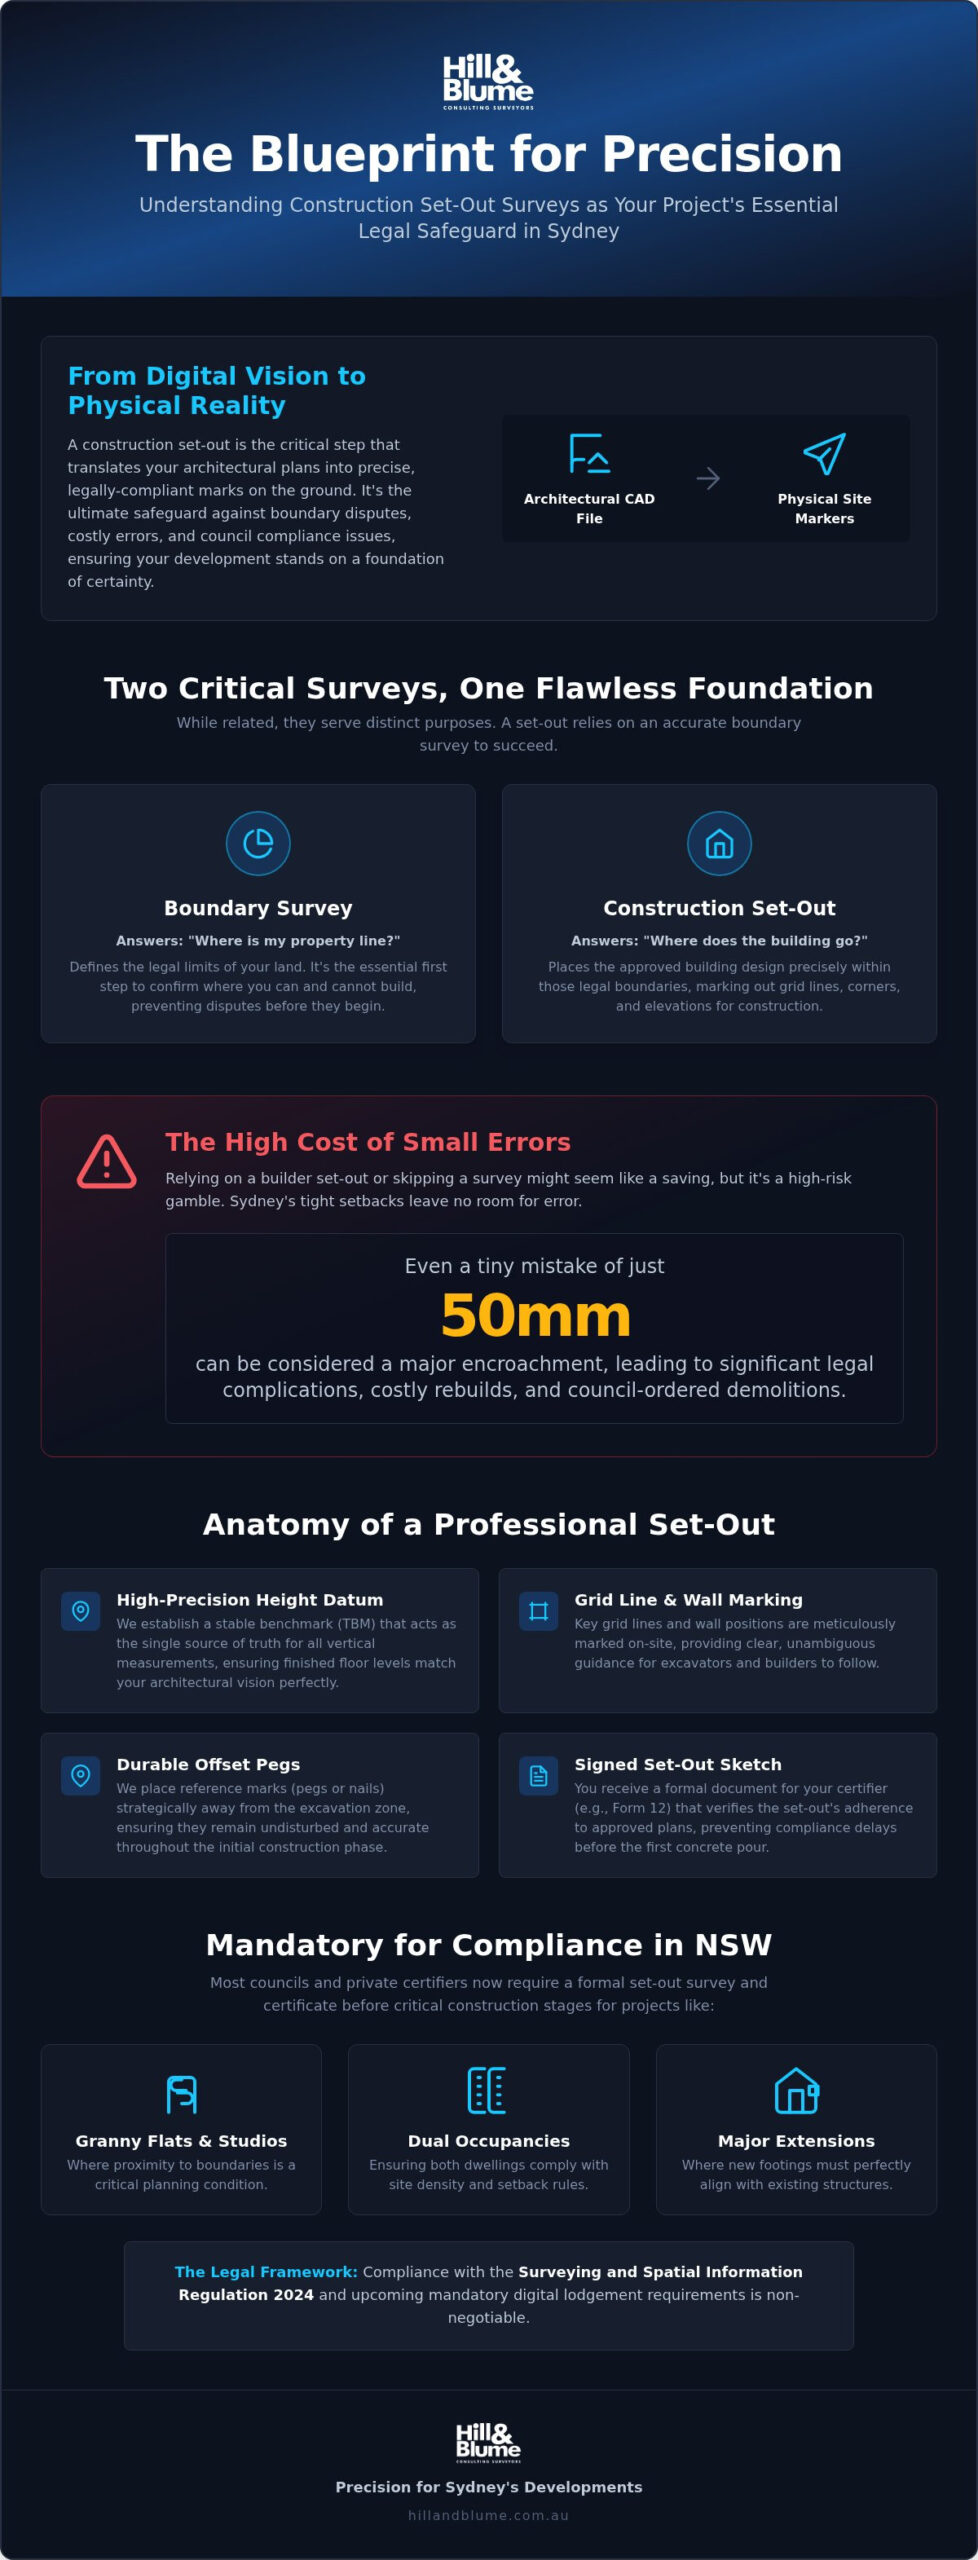
A construction set-out is the defining moment where your architectural vision finally meets the earth. It represents the meticulous process of transferring approved designs from digital files onto the physical site with absolute precision. What is a construction set-out survey? Simply put, it’s the bridge between paper plans and structural integrity. In a city like Sydney, where property values are high and boundaries are often tight, this precision is your greatest protection. It ensures that every millimetre of your development aligns with the legal realities of the land.
Sydney’s unique urban landscape demands a heightened level of care. With setbacks that leave little room for error, a professional set-out is mandatory for DA or CDC compliance. A Registered Surveyor acts as a steward of your property’s legal standing, ensuring every wall and pillar aligns perfectly with the law. When you consider the construction set out survey cost sydney, you’re investing in a legal safeguard that prevents the devastating costs of structural encroachment. It is a partnership between your vision and the regulatory landscape of our region.
The Difference Between a Set-out and a Boundary Survey
It’s a common misconception that these two services are interchangeable. A set-out relies entirely on the accuracy of your property lines. You simply cannot place a building with confidence without first confirming exactly where your land begins and ends. Relying on an old, leaning fence or an assumed line is a high-risk strategy that often leads to heartbreak. At Hill & Blume, we integrate boundary surveys into the construction phase to ensure your foundation is anchored in truth. This holistic approach protects your relationship with neighbours and maintains the value of your local lifestyle.
When is a Construction Set-out Mandatory in NSW?
Regulatory requirements in New South Wales are becoming increasingly sophisticated. Most councils and private certifiers now require a “Form 12” or a similar certificate of compliance before the first concrete pour. This is mandatory for several project types:
- Granny Flats and Studios: Where proximity to boundaries is often a critical planning issue.
- Dual Occupancies: Ensuring both dwellings sit correctly within the site’s density limits.
- Major Extensions: Where new footings must align with existing structures and setbacks.
The Anatomy of a Set-out: What Your Investment Covers
When you invest in a professional set-out, you’re purchasing much more than a collection of wooden pegs and chalk lines. You’re securing a blueprint for physical reality. A comprehensive set-out begins with establishing a high-precision height datum, often referred to as a benchmark. This reference point is the anchor for your finished floor levels, ensuring your home sits at the exact elevation your architect envisioned. It’s about ensuring every view and every step feels exactly as it was intended to be experienced.
Beyond height, we meticulously mark critical grid lines and wall positions. We use offset pegs, placed strategically away from the immediate dig zone, so they remain undisturbed during the rough and tumble of excavation. This foresight is a vital component of the construction set out survey cost sydney. You also receive a signed Set-out Sketch. This document isn’t just for your builder; it’s a formal verification for your certifier that the design setbacks have been cross-referenced against the physical property constraints of your site.
Technical Precision: From CAD to Concrete
Our team utilizes Robotic Total Stations and advanced GPS technology to achieve millimetre accuracy. This isn’t just about high-end tools; it’s about the sophisticated handling of your architect’s digital files. By integrating CAD data directly into our instruments, we eliminate the potential for human transcription errors. Similar to the high-accuracy 3D survey data provided by Site Wiz Surveys for civil contractors, this seamless flow of information ensures that what was curated on a screen is translated perfectly to the Sydney soil, protecting the craftsmanship of your build from the very first day.
Work-as-Executed (WAE) and Post-Construction Compliance
The lifecycle of a survey doesn’t end when the pegs are in the ground. Under the Surveying and Spatial Information Regulation 2024, the standards for accuracy and digital lodgement are higher than ever. As your project nears completion, you will likely require Work-as-Executed surveys to satisfy council requirements for an Occupation Certificate. Hill & Blume maintains data continuity from the first set-out to the final report, providing a polished, stress-free path to your new lifestyle. If you’re ready to ensure your project begins on firm legal footing, reach out to our boutique team for a considered conversation about your needs.
Estimating Construction Set-out Survey Costs in Sydney (2026)
Budgeting for your development requires a delicate balance of transparency and foresight. While every project is a unique expression of architecture, the industry standard for a residential construction set out survey cost sydney generally begins around $600 and can extend beyond $1,500 for more intricate designs. We believe in the clarity of a fixed-fee professional quote over the ambiguity of hourly rates. An hourly model often obscures the true investment, whereas a fixed fee respects your budget and allows for precise financial planning from the outset.
Your property’s location also plays a subtle role in the final investment. An inner-city Sydney site, characterized by high density and complex logistical constraints, often commands a premium compared to a more spacious lot on the Central Coast. This reflects the additional time required for our surveyors to navigate tight access and establish high-precision control points in a crowded urban fabric. The industry landscape in NSW is governed by the Board of Surveying and Spatial Information (BOSSI), ensuring that every professional you engage meets rigorous standards of registration and ethics.
For a standard new home build, you might expect between two and four site visits. Each visit is a curated step in your project’s lifecycle, ensuring that as the structure rises, it remains perfectly true to its legal and architectural intent. This staged approach provides constant verification, giving you the calm confidence that your investment is protected at every milestone.
Factors That Influence Your Final Quote
Site complexity is perhaps the most significant variable. A flat suburban lot is straightforward, but a sloping block requires sophisticated calculations to ensure floor levels and setbacks remain compliant across varying elevations. The “number of points” also matters; a simple rectangular footprint is far quicker to mark than a modern design featuring complex architectural curves or multiple split levels. Finally, we must consider boundary clarity. If existing boundary pegs are missing or disturbed, a full re-establishment may be necessary before the set-out can begin, ensuring your build is anchored in legal truth.
The Cost of Staged Set-outs
Most sophisticated builds are executed in stages to maintain absolute precision. We typically structure our surveying services to mirror your construction timeline:
- Stage 1: Bulk excavation and footings marks to guide the initial earthworks.
- Stage 2: Formwork and slab verification, ensuring the “footprint” is perfect before the concrete pour.
- Stage 3: Upper-level grid lines, which are essential for multi-storey developments to maintain vertical alignment.
By breaking the process into these deliberate steps, we provide a seamless service that integrates with your builder’s workflow, minimizing downtime and maximizing accuracy.
Mitigating Risk: Why the Lowest Quote Often Costs the Most
In the pursuit of project efficiency, it’s tempting to view the construction set out survey cost sydney as a line item to be minimized. However, the lowest quote often masks a significant deficit in professional security. Building over a boundary by as little as 50mm constitutes a legal encroachment. This isn’t just a technical error; it’s a structural and financial crisis that can lead to costly remediation or even the demolition of offending walls. When you hire a licensed firm, you aren’t just paying for pegs on the ground. You’re securing the protection of professional indemnity insurance, which serves as a vital safety net for your entire development investment.
Many homeowners are tempted by “builder set-outs” to save on initial fees. While builders are masters of their craft, they lack the legal authority and specialized equipment of a surveyor. A builder’s error in placement doesn’t just affect the slab; it ripples through the entire project’s compliance. The cost of a Registered Surveyor is a fraction of the legal fees required to resolve a boundary dispute or negotiate an easement for an encroaching structure. It’s an investment in the long-term integrity of your property and your relationship with the local community.
Sydney’s Tight Setbacks and Council Compliance
Sydney’s high-density suburbs leave no margin for error. A discrepancy of just 10mm can trigger a “Stop Work” order from your private certifier, halting your project in its tracks. We often act as the essential mediator between the architect’s digital vision and the physical site. In our 90-year history, we’ve seen how early intervention prevents these errors. For instance, identifying a slight misalignment in a shared wall before the concrete pour can save months of delays and thousands in structural adjustments. This is why the true value of your construction set out survey cost sydney is found in the risks you avoid, not just the services you receive.
The Importance of a Registered Surveyor
In New South Wales, only a Registered Surveyor has the legal authority to define and certify land boundaries. This distinction is critical for your peace of mind. Hill & Blume draws upon a legacy of records dating back to 1932, which allows us to identify complex boundaries in Sydney’s oldest neighbourhoods where original markers may have vanished decades ago. This depth of knowledge provides a sense of “calm confidence” to certifiers, knowing the data is backed by nearly a century of local expertise. If you’re looking for a partner who prioritizes precision over volume, speak with our specialist team today to safeguard your project’s future.
The Hill & Blume Approach: Precision for Sydney’s Developments
Choosing a surveyor is an act of trust. It’s an acknowledgment that the foundation of your future home deserves more than a clinical, high-volume service. At Hill & Blume, we’ve spent over 90 years refining a boutique model that prioritizes the depth of our relationships over the speed of our turnover. We understand that your project isn’t just a site; it’s a curated expression of your lifestyle. This perspective allows us to offer a level of care that larger, more corporate agencies simply cannot match. While the construction set out survey cost sydney is a practical consideration for any developer, the true value lies in our legacy of integrity and the calm confidence we bring to your site.
Our approach blends traditional values with sophisticated modern technology. We provide reporting that integrates seamlessly with your architect’s CAD files, ensuring that the transition from digital design to physical structure is effortless. This precision isn’t just about millimetres; it’s about protecting the craftsmanship of your build. Whether your development is nestled in the heart of Sydney, perched on a Newcastle hillside, or overlooking the Central Coast, our local expertise ensures your project remains anchored in the unique fabric of its region. We treat every set-out as a hand-crafted experience, a signature of quality that reflects our commitment to excellence.
Your Partner in Construction Excellence
You’ll work directly with senior Registered Surveyors who respect your intelligence and value clear, purposeful communication. We don’t hide behind cold industry jargon. Instead, we offer a partnership-oriented narrative that keeps you informed at every milestone. The “Hill & Blume Seal” is our promise to you; it’s a guarantee that your project is being handled by specialists who value quality over quantity. We’re here to ensure your development journey is as polished and seamless as the home you’re creating.
Requesting Your Tailored Set-out Quote
To provide you with a transparent, fixed-fee proposal, we start with a considered conversation about your specific needs. Having your approved DA plans and architectural CAD files ready allows us to understand the complexity of your design before we even step onto the site. This preparation ensures our quote is accurate and free from unexpected surprises. When you’re ready to secure the precision your project deserves, our Crows Nest and Sydney teams are here to guide you. We’ll walk you through the site access details and our staged process, ensuring your construction set out survey cost sydney represents a wise investment in your property’s future integrity.
Securing the Foundation of Your Sydney Vision
Your development is an investment in a specific lifestyle, and its success begins with the absolute certainty of its placement. We’ve explored how the 2026 regulatory landscape and technical precision define the construction set out survey cost sydney. It’s clear that a professional set-out is more than a compliance step; it’s the definitive legal safeguard for your property’s future. By prioritizing accuracy over the lowest quote, you protect your project from the complexities of encroachment and the stress of council delays.
At Hill & Blume, we bring over 90 years of Sydney surveying expertise to every partnership. Our Registered NSW Surveyors offer a boutique, relationship-focused service that ensures your architectural vision is translated to the earth with meticulous care. We invite you to request a tailored construction set-out quote from our Sydney experts and experience a service grounded in traditional integrity and modern excellence. We look forward to helping you build with calm confidence, ensuring your new home sits exactly where it was intended to be.
Expert Guidance on Sydney Construction Surveys
How much does a construction set-out survey cost in Sydney in 2026?
The investment for a professional set-out typically varies based on your project’s architectural complexity and specific site conditions. While industry ranges provide a helpful baseline, we focus on providing fixed-fee clarity that respects your budget and project timeline. This ensures the construction set out survey cost sydney remains a transparent part of your development planning rather than an unpredictable expense.
Is a set-out survey mandatory for a granny flat in NSW?
Yes, a professional set-out is almost always required to ensure compliance with stringent setback regulations under the 2024 legislation. Certifiers need to verify that your new dwelling respects property boundaries before the first concrete pour. Skipping this step risks non-compliance with your DA or CDC conditions, which can lead to structural remediation or significant delays during the final certification process.
Can my builder do the building set-out instead of a surveyor?
While a builder is highly skilled in construction, they lack the legal authority and specialized robotic instruments required for millimetre-perfect placement. In NSW, only a Registered Surveyor can legally define your building’s position relative to the land boundaries. Relying on a builder’s set-out exposes you to the risk of encroachment and legal disputes that professional indemnity insurance otherwise covers.
What is the difference between a set-out and a boundary identification survey?
A boundary identification survey defines the legal limits of your land, whereas a set-out transfers your specific architectural plans onto that land. Think of the boundary survey as the legal frame and the set-out as the masterpiece within it. You often need the boundary survey first to ensure your structure sits safely within your legal rights without encroaching on neighbouring property.
How long does a construction set-out survey take to complete?
Most on-site markings for a standard residential home take between four and six hours to complete. However, our work begins much earlier in the office, where we meticulously cross-reference your architect’s CAD files with our historical records. This thorough preparation ensures that when we arrive on your site, every peg is placed with absolute confidence and precision.
What happens if the building is set out incorrectly?
An incorrect set-out can lead to structural encroachment, which is a significant legal and financial liability in Sydney’s high-density suburbs. Even a minor error may result in a “Stop Work” order from your certifier or the need for expensive structural adjustments. By engaging specialists, you mitigate these risks and ensure your development proceeds with the calm confidence that comes from professional verification.
Do I need a new survey if I already have a Detail and Level survey?
Yes, because these two surveys serve entirely different stages of your project’s lifecycle. A Detail and Level survey provides the topographical data your architect needs for the design phase. A construction set-out is the active process of marking those designs on the physical ground so your builder can begin work with total accuracy and compliance.
What is a Work-as-Executed (WAE) survey and when is it required?
A Work-as-Executed (WAE) survey is a final verification report that confirms your completed structure matches the original approved plans. This is a critical requirement for obtaining your Occupation Certificate (OC) from the council or certifier. It provides a polished record of compliance, proving that your build respects all height limits, setbacks, and drainage requirements as specified in your approval documents.
Disclaimer
The information provided in articles published on this website is for general informational purposes only. While we make every effort to ensure the accuracy, completeness, and timeliness of the content, the material is based on our understanding of the industry at the time of writing and may not reflect the most current developments, regulations, or standards. All opinions expressed in our articles are those of the respective authors and do not necessarily represent the official position of the website or its affiliates. The content should not be considered professional, legal or technical advice, and should not be relied upon as a substitute for consultation with qualified professionals