

A single centimetre of error on a Sydney building site can cost you more than the entire construction project itself. You’ve likely felt that familiar prickle of anxiety while reviewing conflicting quotes, wondering why one firm’s estimate feels like a bargain while another reflects a premium investment. It’s natural to feel overwhelmed by the complexities of council compliance and the looming requirement for a Work-as-Executed (WAE) report. You want more than just marks on the ground; you want the certainty that your boundaries are respected and your investment is legally sound.
This guide will demystify the construction set out survey cost sydney and show you how precision surveying acts as a safeguard for your property’s future. We’ll explore the variables that shape the local pricing landscape, the necessity of Registered Surveyors for NSW compliance, and how a legacy of local expertise ensures your project stays exactly where it belongs. By the end, you’ll have the clarity needed to choose a partner who values quality and traditional integrity as much as you do. We’re here to ensure your vision is built on a foundation of absolute accuracy and peace of mind.
Key Takeaways
- Precision is the essential bridge between a 2D architectural vision and a 3D structural reality, requiring millimetre accuracy to safeguard your project.
- Several technical variables, including site topography and the complexity of building footprints, directly influence the construction set out survey cost sydney.
- Engaging a Registered Surveyor provides the legal and structural insurance needed to avoid the devastating financial consequences of boundary encroachment.
- Accurate initial data is the vital foundation for a seamless Work-as-Executed (WAE) report, a mandatory step for obtaining your NSW Occupation Certificate.
- Partnering with a boutique firm with over 90 years of local heritage ensures your project benefits from a level of craftsmanship and care that larger agencies cannot replicate.
What is a Construction Set-out Survey and Why is it Critical?
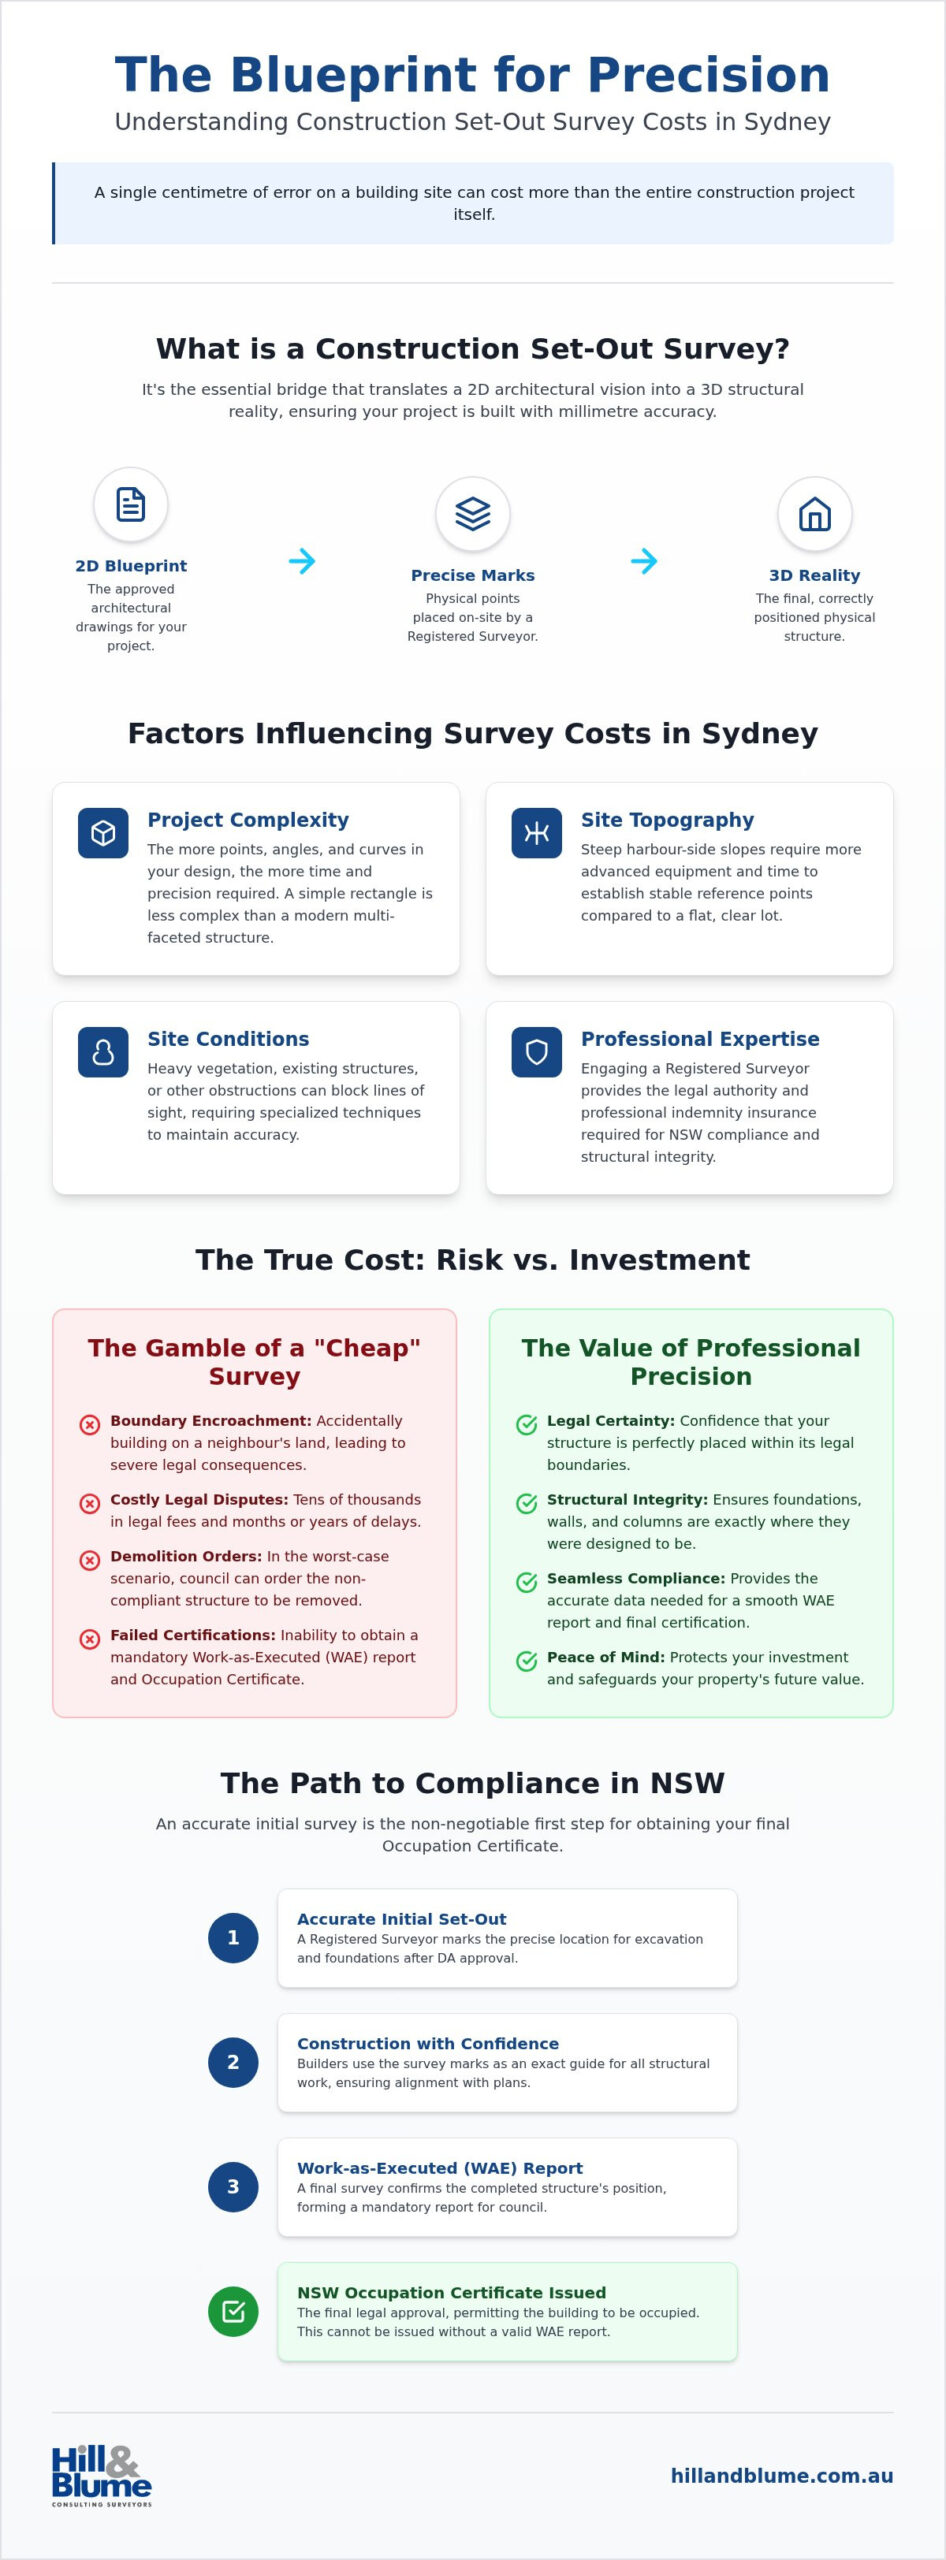
When you look at a set of architectural drawings, you’re viewing a sophisticated vision of what’s possible on your land. However, the physical life of your project begins with a process known as a construction set-out survey. This is the vital bridge between a 2D blueprint and the 3D structural reality of your home or development. While many developers focus initially on the construction set out survey cost sydney, the true value lies in the millimetre precision that ensures your building sits exactly where it was designed. To understand What is a Construction Set-out Survey, one must view it as the translation of digital intent into physical certainty.
Builders rely on these precise marks to establish the placement of foundations, walls, and structural columns. Without professional set-out marks, a project risks drifting away from the approved plans. A “rough” mark-up by a tradesperson might seem convenient, but it lacks the technical rigour and legal weight that a Registered Surveyor provides. At Hill & Blume, we treat every mark as a promise of quality, ensuring your construction team works with absolute confidence from the first pour of concrete.
The Difference Between Set-out and Boundary Surveys
It’s common to confuse a set-out with a boundary survey, but they serve distinct purposes. A boundary survey identifies the legal limits of your land, while a set-out places your new structure within those limits. You cannot have an accurate set-out without first establishing the boundaries. If your property lines aren’t clearly defined, you risk encroaching on a neighbour’s land, a mistake that often leads to expensive legal disputes or even demolition orders. Because these services are intrinsically linked, we often bundle them into our tailored services to provide a seamless transition from planning to construction.
When to Engage a Construction Surveyor in Sydney
Timing is everything in the Sydney property market. You should engage your surveyor immediately after you receive DA approval and before the first shovel hits the ground. The “Initial Set-out” is critical for excavation and piling, as it dictates the depth and position of your footings. For multi-storey developments or complex residential builds, we provide sequential set-outs at various stages of the project. This ongoing partnership ensures that as the building rises, it remains perfectly aligned with your original vision and council requirements. By involving a specialist early, you protect your investment from the hidden costs of structural misalignment.
Factors Influencing Construction Set Out Survey Cost in Sydney
Calculating the construction set out survey cost sydney developers face involves more than just a standard fee schedule. Sydney’s unique geography, from the sandstone cliffs of the Eastern Suburbs to the dense urban corridors of the CBD, creates a varied landscape that dictates the technical requirements of every project. A boutique firm doesn’t just provide a number; we provide a reflection of the craftsmanship required to ensure your site is perfectly aligned. Several key variables influence the investment required for your specific site.
The number of survey points is perhaps the most significant driver. A simple rectangular footprint is straightforward, but contemporary Sydney architecture often features complex geometries, curved walls, and non-standard angles. Each additional point requires technical time and meticulous verification. Sydney’s topography also plays a vital role. Steep, harbour-side slopes require advanced equipment and additional time to establish stable reference points compared to a flat lot in Greater Sydney. If your site is heavily vegetated or contains existing structures that obstruct lines of sight, additional site clearance or specialised surveying techniques may be necessary to maintain millimetre precision.
The level of professional oversight impacts the cost. While uncertified technicians may offer lower rates, they lack the legal authority of a Registered Surveyor. Membership in the Institution of Surveyors NSW signifies a commitment to the highest professional standards and provides the structural insurance your project demands. At Hill & Blume, our 90 years of heritage ensures that every project is overseen by experts who understand the weight of their signature on your compliance documents. You can explore our full range of services to see how we integrate these factors into our planning.
Project Scale and Complexity
The scope of your development naturally scales the surveying effort. A single-dwelling granny flat has vastly different requirements than a multi-unit strata development. Beyond the size, the location itself introduces variables; CBD projects often involve complex access arrangements and proximity to existing infrastructure that require heightened care. High-end residential builds with intricate architectural details demand more time on-site to ensure every design element is captured accurately within the physical space.
The Number of Site Visits Required
Precision is an ongoing commitment throughout the build. Construction set-out is rarely a “one-and-done” task. Most successful projects involve multiple visits to check formwork before concrete is poured and to verify floor levels as the structure rises. Proactive scheduling allows us to integrate these checks into your timeline, reducing the likelihood of emergency call-outs that can disrupt your budget. If you’re ready to discuss the specific needs of your next project, we invite you to reach out for a tailored consultation.
The True Cost of Cheap Surveys: Risk vs. Reward
In the high-stakes world of Sydney property development, the initial construction set out survey cost sydney developers see on a quote is often only a fraction of the true financial story. It’s tempting to view surveying as a commodity where the lowest price wins, yet this perspective overlooks the immense legal and structural insurance that professional precision provides. A minor discrepancy of just 10cm in building alignment can trigger a cascade of complications, from boundary disputes with neighbours to mandatory demolition orders from local councils. In Sydney’s densely packed suburbs, there is simply no margin for error.
Relying on “builder-led” set-outs, where tradespeople mark positions based on their own measurements, is a gamble with your capital. These informal methods lack the rigorous verification and professional indemnity insurance that a Registered Surveyor brings to the site. When you invest in a professional set-out, you aren’t just paying for marks on the ground; you’re securing a seamless path toward your final building survey and certification. Our 90 years of experience at Hill & Blume has shown us that the most expensive survey is the one that has to be done twice.
Registered vs. Unregistered Surveyors
Understanding what it means to be a Registered Surveyor in NSW is vital for any project’s longevity. A Registered Surveyor is a public official with the legal authority to define boundaries and sign off on critical compliance documents. Many low-cost quotes come from uncertified technicians who cannot provide the registered signatures required by Sydney councils for Occupation Certificates. Choosing a cheaper, uncertified option often means your project lacks the legal rigour necessary to satisfy regulatory bodies, potentially stalling your development at the final hurdle.
Avoiding Construction Delays and Rework
Consider the logistical nightmare of discovering a foundation is misaligned after the concrete has cured. The cost of jackhammering, redesigning, and pouring new footings dwarfs the investment in a professional survey. Beyond avoiding disasters, accurate data streamlines the workflow for every other contractor on site. Concreters, steel fixers, and bricklayers can work with absolute speed when they aren’t questioning the baseline marks. Professional diligence is the primary safeguard for a developer’s capital. By ensuring every structural element is placed with millimetre accuracy from day one, you protect your timeline and your reputation.
NSW Compliance: WAE Reports and Final Certification
The journey from a vacant lot to a completed development concludes with the rigorous scrutiny of NSW compliance standards. While the initial construction set out survey cost sydney developers plan for covers the physical marking of the site, it also lays the essential groundwork for the final Work-as-Executed (WAE) report. This document is the definitive proof required by local councils and principal certifiers to confirm that every element, from the drainage systems to the structural footprint, aligns perfectly with the approved architectural designs. Without a precise set-out at the start, the final certification process can become a source of significant delay and frustration.
Authorities such as Sydney Water and local councils require specific survey verifications before they’ll sign off on critical infrastructure. In 2026, many Sydney councils have transitioned to digital submission formats, requiring WAE reports to be provided as CAD files and ADAC XML digital files alongside traditional PDFs. These reports must be signed by a Registered Surveyor, providing a legal guarantee that the built environment respects the public interest and safety standards. At Hill & Blume, we manage this transition from set-out to final reporting with the calm confidence that comes from nearly a century of local stewardship.
The Work-As-Executed (WAE) Process
The WAE process involves a meticulous comparison between the design plans and the physical construction. We verify that floor levels, boundary clearances, and essential stormwater systems were built exactly where the initial set-out marks were placed. This verification is a mandatory legal requirement under the Environmental Planning and Assessment Act 1979 for obtaining an Occupation Certificate (OC). Because we maintain detailed records of your project’s initial data, our team can provide a seamless council liaison, ensuring your WAE filings are accurate and professional from the first submission.
Certification for Strata and Subdivisions
Accuracy in the early stages of construction is particularly vital for projects intended for a subdivision survey or strata title. A minor error in a foundation wall or a structural column can derail a strata plan registration years later, as the physical building must match the proposed title boundaries exactly. We also ensure that lease area surveys (PCA) reflect the physical reality of the build, protecting your ability to secure tenants or purchasers without the need for corrective construction. Our boutique approach ensures that these long-term compliance goals are factored into every mark we place on your site. If you’re ready to secure your project’s path to certification, we invite you to discuss your compliance requirements with our expert team.
Securing Precision: Partnering with Hill & Blume
In a city as dynamic as Sydney, choosing a surveying partner is about more than just comparing a construction set out survey cost sydney estimate. It’s about finding a team that understands the weight of your investment and the specific nuances of the local landscape. At Hill & Blume, we approach every project as a unique collaboration, offering a boutique experience that prioritises depth of relationship over high-volume turnover. We believe that true precision is born from a blend of technical mastery and a genuine passion for the regional lifestyle we help build.
Our commitment to excellence ensures that you aren’t just receiving a service; you’re engaging with a specialized local authority. We provide a seamless experience that guides you from the initial boundary identification through to the final compliance reporting. By integrating our set-out expertise with our full suite of surveying solutions, we offer a curated path to project completion that larger, more clinical agencies simply cannot match. This holistic approach protects your capital and ensures that every structural element is a testament to quality craftsmanship.
A Legacy of Accuracy in Sydney
Our firm’s story began in 1932, establishing a foundation of traditional integrity that remains the cornerstone of our practice today. This 90-year history provides us with an unmatched library of local knowledge, allowing us to navigate complex sites with a sense of calm confidence. While we are anchored by our heritage, we embrace the latest modern technology to deliver millimetre precision on every site. This balance of old-world care and new-world innovation defines the Hill & Blume experience, providing you with the assurance that your project is in the hands of seasoned NSW experts who value quality over quantity.
Request a Consultation for Your Project
We invite you to experience a more considered approach to construction surveying. To provide an accurate and transparent fee proposal for your 2026 project, our team reviews your architectural plans, site conditions, and specific council requirements. We prefer a collaborative dialogue with your architect and builder from the outset, ensuring that our survey data integrates perfectly with your construction timeline. This proactive engagement eliminates the friction often found in larger developments and sets a standard of excellence for every tradesperson on site. You can contact Hill & Blume today to discuss your specific site requirements and discover how our boutique service can secure the future of your development.
Building a Legacy of Precision on Your Sydney Site
Prioritising millimetre accuracy from the very first mark on the ground is the most effective way to safeguard your property’s long-term value. We have explored how the technical variables of your specific site and the strict requirements of NSW compliance standards influence the construction set out survey cost sydney. By choosing professional diligence over a bargain estimate, you avoid the devastating financial risks of structural misalignment and ensure a seamless path toward your final Occupation Certificate. It is an investment in the structural and legal integrity of your development that pays dividends in peace of mind.
At Hill & Blume, we bring over 90 years of Sydney surveying heritage to every partnership. Our Registered NSW Surveyors offer deep expertise in complex WAE reports and council compliance, ensuring your vision remains perfectly aligned with regulatory expectations. We invite you to move forward with the calm confidence that only a boutique, relationship-driven firm can provide. Your project deserves a foundation built on traditional integrity and modern technical mastery. We look forward to helping you bring your architectural vision to life with absolute certainty.
Frequently Asked Questions
How much does a construction set-out survey typically cost in Sydney?
Professional fees for surveying are determined by the complexity and scale of your specific development. The construction set out survey cost sydney developers invest in is influenced by site topography, the number of structural points needed, and the required council filings. Because every project in the Sydney basin is unique, we provide tailored proposals that reflect the craftsmanship and precision your site demands. This investment acts as essential insurance against the high cost of structural errors.
Is a set-out survey legally required for a residential build in NSW?
Most development consents in New South Wales mandate a set-out survey to ensure the structure complies with approved setbacks and height limits. Even when not explicitly stated in a DA, a survey certificate from a Registered Surveyor is typically required to obtain an Occupation Certificate. This legal verification confirms that your building doesn’t encroach on boundaries or easements, providing the necessary compliance for local councils and private certifiers across the Sydney region.
What is the difference between a building set-out and a boundary survey?
A boundary survey identifies the legal limits of your land, while a construction set-out places your new building precisely within those limits. You can’t have an accurate set-out without first establishing the legal boundaries of the property. Think of the boundary survey as defining the frame and the set-out as placing the masterpiece inside it. Both are essential for protecting your property rights and ensuring your project stays within its legal footprint.
Can my builder do the set-out instead of a registered surveyor?
While a builder may use a tape measure for internal layout, they lack the legal authority and specialized equipment of a Registered Surveyor. Only a Registered Surveyor can provide the certified documentation required by Sydney councils for compliance and final occupancy. Relying on builder marks alone often leads to boundary encroachments and costly structural errors. Professional surveying provides the legal and structural insurance that tradespeople simply cannot offer on their own.
How long does a construction set-out survey take to complete?
The physical site work for a standard residential set-out often takes between four and eight hours. However, the process also involves several days of office-based preparation to calculate coordinates from your architectural and engineering plans. We recommend booking your surveyor at least two weeks in advance. This lead time allows for meticulous data verification, ensuring that every mark placed on your site is backed by rigorous technical analysis and professional oversight.
What happens if a building is not constructed according to the set-out?
Constructing outside the established set-out marks can lead to catastrophic financial and legal consequences. If a building encroaches on a boundary or exceeds height limits, councils may issue demolition orders or refuse to grant an Occupation Certificate. Correcting these errors after construction has begun is significantly more expensive than the initial construction set out survey cost sydney. Precision at the foundation stage is the only way to avoid these high-stakes disputes and protect your project’s future.
Do I need a new survey if I already have a contour and detail survey?
Yes, because a contour and detail survey is a pre-design tool used to map the existing site features. A construction set-out is a separate process that occurs after your plans are approved to physically mark the new building’s position. While the initial detail survey provides the baseline, the set-out is the active translation of your new design onto the land. Both surveys are distinct steps in a professional development timeline and serve different regulatory purposes.
What is a Work-as-Executed (WAE) survey and why do I need one?
A Work-as-Executed survey is a final report produced after construction is complete to verify that the project matches the approved designs. You need this document to obtain an Occupation Certificate and to satisfy authorities like Sydney Water regarding drainage and infrastructure. It confirms that the finished building sits exactly where the set-out marks were placed. At Hill & Blume, we ensure this final compliance step is seamless by maintaining accurate data throughout your build.
Disclaimer
The information provided in articles published on this website is for general informational purposes only. While we make every effort to ensure the accuracy, completeness, and timeliness of the content, the material is based on our understanding of the industry at the time of writing and may not reflect the most current developments, regulations, or standards. All opinions expressed in our articles are those of the respective authors and do not necessarily represent the official position of the website or its affiliates. The content should not be considered professional, legal or technical advice, and should not be relied upon as a substitute for consultation with qualified professionals