

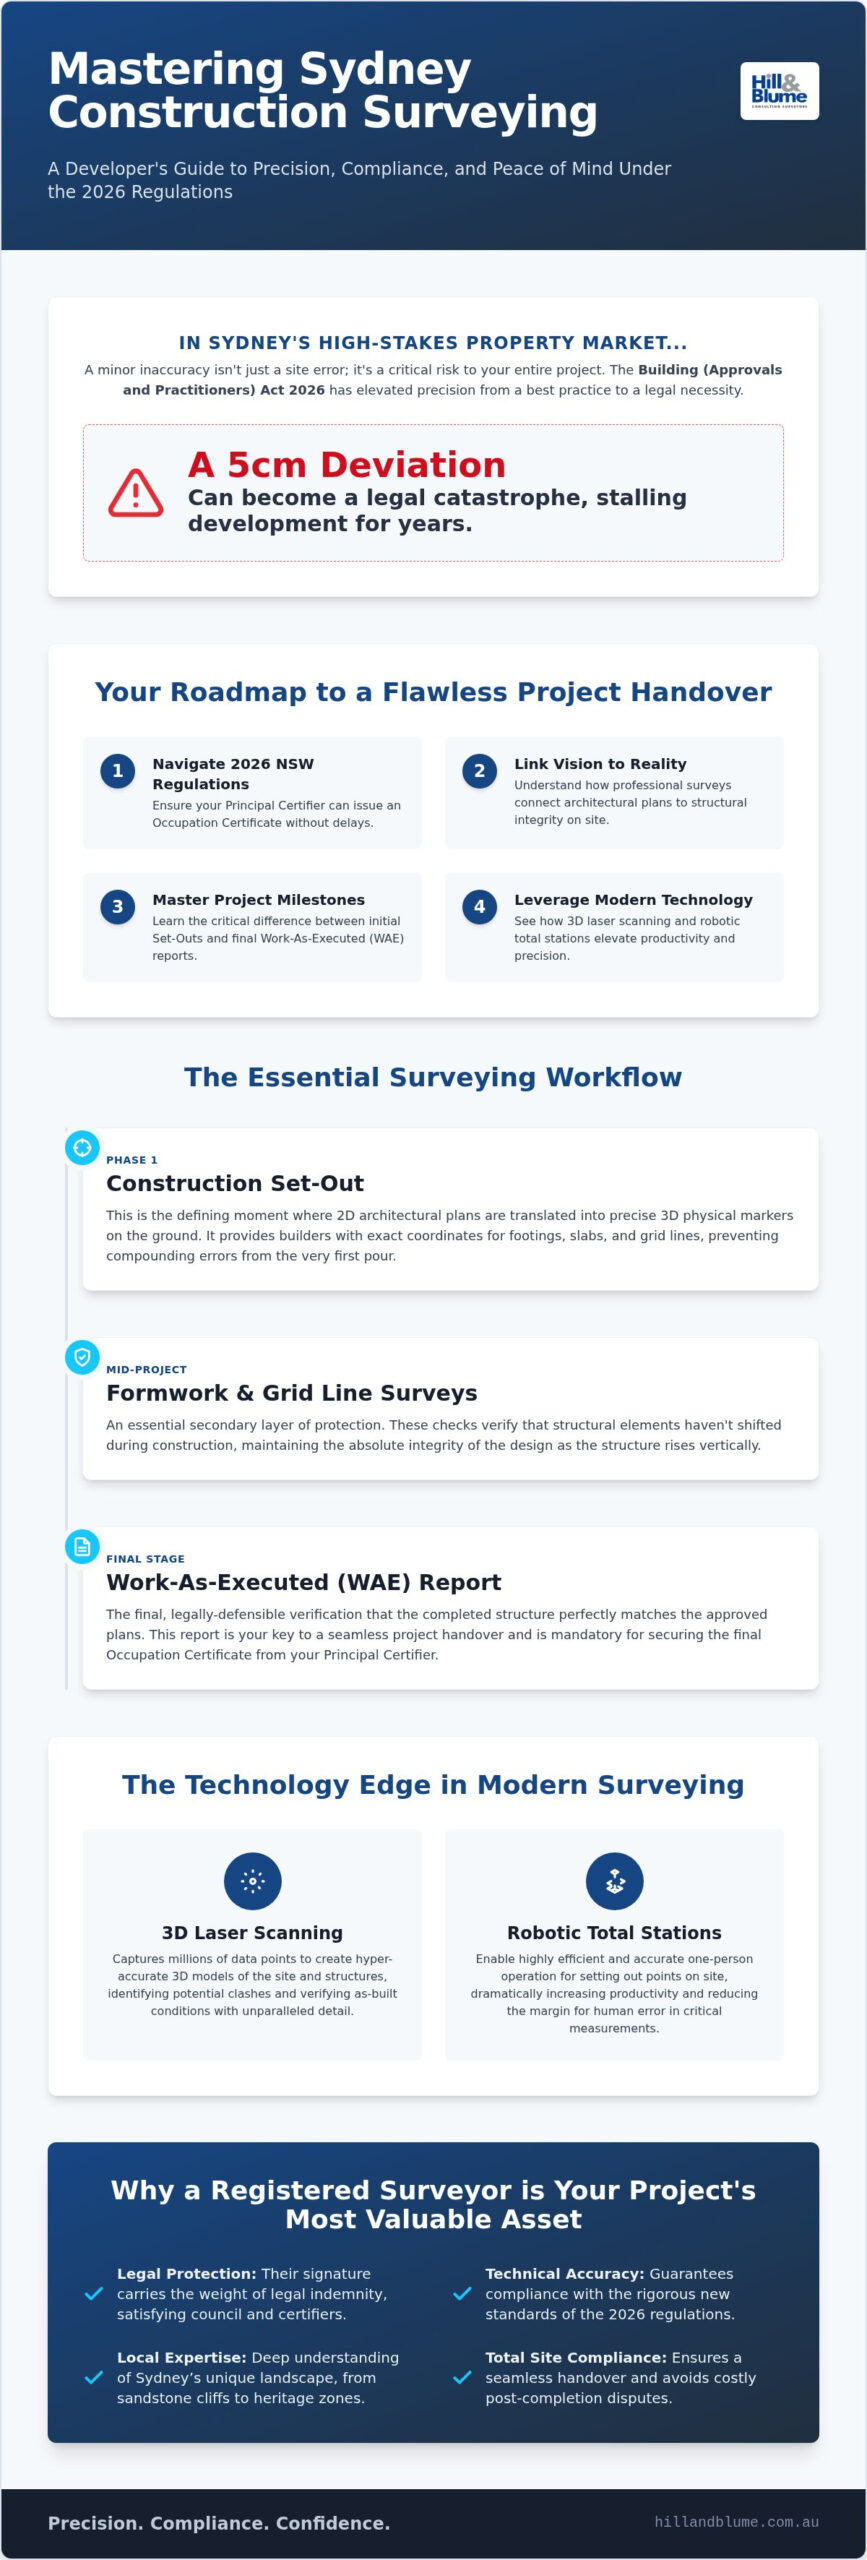
In the high-stakes world of Sydney property, a five-centimetre deviation isn’t just a minor site error; it’s a legal catastrophe that can stall a premium development for years. You likely already know that building in our harbor city requires more than just a bold vision. It demands an obsession with technical accuracy that satisfies both your architect’s design and the rigorous new standards of the Building (Approvals and Practitioners) Act 2026. Securing a reliable construction survey sydney is no longer just a box to tick, but a vital insurance policy for your project’s future. At Hill & Blume, we believe that true precision is the foundation of lasting peace of mind.
This guide will help you master the complexities of modern development, offering expert insights on everything from precise building set-outs to the mandatory digital LandXML lodgments now required by NSW Land Registry Services. We’ll explore how meticulous Work-As-Executed (WAE) reports and expert boundary identification ensure your project moves seamlessly toward a final completion approval. By the end of this article, you’ll understand how to navigate the latest technical regulations to achieve total site compliance and a flawless handover to your Principal Certifier.
Key Takeaways
- Learn how to navigate the 2026 NSW regulatory landscape to ensure your Principal Certifier can issue an Occupation Certificate without unnecessary delays.
- Discover why a professional construction survey sydney serves as the essential link between architectural vision and structural integrity on complex urban sites.
- Understand the critical difference between initial site set-outs and Work-As-Executed (WAE) reports for a seamless project handover.
- Explore how advanced technologies like 3D laser scanning and robotic total stations are elevating both productivity and precision in Sydney’s high-value market.
- Gain insights into why partnering with a Registered Surveyor provides the legal protection and local expertise required for sophisticated developments.
The Critical Role of Construction Surveying in Sydney Projects
Sydney’s landscape is a tapestry of steep sandstone cliffs, heritage conservation zones, and some of the most expensive real estate on the planet. In this environment, a construction survey sydney acts as more than just a measurement; it’s the essential bridge between an architect’s vision and the physical reality of the site. While a general land survey identifies existing features, a construction-specific survey translates design coordinates into tangible markings for builders to follow. Professional Construction surveying ensures that every structural element is placed exactly where it was intended to be, respecting both the architectural intent and the rigid legal boundaries of the lot.
Protecting Your Investment from the Ground Up
A successful project begins long before the first slab is poured. Meticulous site surveys identify hidden constraints that can derail a budget, such as unrecorded easements or invisible heritage setback lines. In high-density Sydney suburbs, the financial impact of a 10cm error in building placement can be devastating, leading to forced structural modifications or expensive legal settlements with neighbours. Construction surveying is the legal verification of a building’s spatial position. It provides the certainty you need to proceed with confidence. By identifying these spatial limits early, you protect your capital and ensure the project’s structural skeleton remains within its legal envelope.
Why “Near Enough” Isn’t Good Enough in 2026
The regulatory landscape has shifted. With the commencement of the Building (Approvals and Practitioners) Act 2026, Sydney local councils have significantly increased their precision requirements for all new developments. Relying on a builder’s tape measure for critical set-outs is a gamble that risks your final completion approval. Modern compliance demands the signature of a Registered Surveyor, whose work carries the weight of legal indemnity. If you’re just starting your journey, it’s helpful to review A Homeowner’s Guide to Boundary Surveys in Sydney to understand the foundational basics of property integrity. In 2026, precision is your most valuable asset. Our range of specialised surveying services ensures your site meets these rigorous new standards from day one.
Essential Survey Types: From Set-out to Work-As-Executed (WAE)
A successful build isn’t a single event but a sequence of carefully verified milestones. Each phase of a construction survey sydney serves a distinct purpose, moving your project from a conceptual drawing to a physical structure that complies with the NSW Surveying and Spatial Information Regulation 2024. Understanding the chronological flow of these surveys is vital for maintaining momentum and avoiding the friction of council rejections or utility provider delays. It’s the difference between a project that flows effortlessly and one that stumbles at the final hurdle.
The Construction Set-out: Precision in the First Pour
The set-out is the defining moment where your vision takes shape on the earth. By translating 2D architectural plans into 3D physical markers, we provide builders with the exact coordinates for footings and slabs. For multi-storey developments, this precision extends to marking grid lines and floor levels, ensuring the structural skeleton remains perfectly vertical and aligned. You can explore this process in detail through our guide on Construction Set-out in Sydney: A Guide to Precision and Compliance. This early accuracy prevents the compounding errors that often lead to structural misalignment later in the build.
Following the initial pour, formwork and grid line surveys act as an essential secondary layer of protection. These checks verify that the structural elements haven’t shifted during the intense activity of a busy site. It’s about maintaining the absolute integrity of the design throughout the vertical climb, ensuring that every floor plate sits exactly where the engineers intended.
The WAE Report: Your Key to Project Handover
As the project nears completion, the focus shifts from placement to verification. A Work-As-Executed (WAE) survey is the final “as-built” record required by Sydney Water and local councils for infrastructure and drainage. This report confirms that critical elements, such as stormwater systems, height limits, and setbacks, align perfectly with the approved Development Application (DA). If a WAE report reveals a non-compliance issue, it can stall the handover process and delay your Occupation Certificate indefinitely. Having a Registered Surveyor verify these details ensures a seamless transition to the Principal Certifier.
Finally, an Identification Survey provides the ultimate peace of mind for the developer and future owners. It confirms the finished building sits correctly within the property boundaries, protecting the asset from future title disputes. If you’re planning a complex build and need a tailored approach, discussing your project requirements with our team can help clarify the specific reports your certifier will require. Our comprehensive surveying services are designed to support you from the first peg to the final handover.
Navigating NSW Regulatory Compliance and Principal Certifiers
The Principal Certifier (PC) acts as the discerning gatekeeper of your project’s final milestone. In the intricate dance of Sydney development, the relationship between your certifier and your surveyor is symbiotic. A PC carries the heavy responsibility of ensuring every brick and beam aligns with the approved plans and NSW safety standards. They cannot, however, see through walls or verify sub-millimetre boundary offsets with the naked eye. This is why a PC cannot issue an Occupation Certificate without a comprehensive report from a Registered Surveyor. This document provides the empirical evidence they need to sign off on your build with absolute confidence.
At Hill & Blume, we view our role as one of technical stewardship. We don’t just provide data; we provide the Surveyor’s Certificate of Compliance required under the NSW Surveying and Spatial Information Act. This certificate is a formal declaration that the structure stands exactly where it should. We coordinate directly with your certifier throughout the process, providing the clarity they require to keep your project moving toward its completion approval without the friction of last-minute disputes or requests for more information.
The Legal Weight of a Registered Surveyor
In New South Wales, the distinction between a general surveyor and a Registered Surveyor is not merely a title; it is a matter of statutory authority. While many can operate a total station, only a professional registered with the Board of Surveying and Spatial Information (BOSSI) possesses the legal right to define boundaries. This registration provides you with essential legal protection and professional indemnity. Only a Registered Surveyor can sign off on property boundary matters in NSW. Choosing a licensed professional for your construction survey sydney ensures that your investment is shielded by the highest level of industry accountability and expertise.
Meeting Sydney Council DA Conditions
Sydney councils are known for their rigorous adherence to Development Application (DA) conditions, particularly regarding height restrictions and Floor Space Ratio (FSR). Managing these nuances requires a meticulous approach to measurement, often involving the Australian Height Datum (AHD) to verify that a roofline doesn’t encroach on a neighbour’s sunlight or a protected view corridor. We help you navigate these specific hurdles by providing detailed compliance checklists and precise data. You can view our full range of professional surveying services to see how we tailor our reporting to meet the unique demands of local government authorities across the Sydney basin.
Modern Surveying Technology: Boosting Productivity on Sydney Sites
Precision on a modern job site is no longer a manual pursuit; it’s a digital one. Technology in 2026 acts as the invisible hand that guides a project through the chaos of a busy metropolitan site. Australian construction firms were already using an average of five different digital technologies by 2024, and that number has only grown as we embrace more integrated workflows. For a high-stakes construction survey sydney, these tools don’t just provide measurements. They provide a real-time stream of data that allows architects and site foremen to make informed decisions without the traditional delays of manual cross-referencing.
Integrating Building Information Modelling (BIM) into the surveying process has transformed how we approach complex developments. By feeding precise survey data directly into a 3D digital twin of the project, we can identify potential structural conflicts before a single brick is laid. This proactive approach reduces the need for repeated site visits and significantly compresses the construction timeline. It’s a sophisticated way to ensure that the physical reality of the build remains perfectly synchronized with the digital design.
Robotic Precision and Digital Integration
The introduction of Robotic Total Stations has redefined on-site efficiency. These systems allow a single surveyor to capture data with millimetre accuracy, even in the high-vibration environment of a Sydney CBD excavation. By automating measurement systems, we drastically reduce the margin for human error that often plagues traditional methods. This digital data is transferred instantly to the site team, ensuring the foreman is working with the most current information available. This level of detail is often built upon the Contour and Detail Survey: The Essential Foundation, which provides the initial spatial context for these high-tech set-outs.
3D Scanning for Complex Sydney Developments
In the dense urban fabric of Sydney, particularly within heritage refurbishments, 3D Laser Scanning is becoming indispensable. We use this technology to capture “millimetre-perfect” data of existing facades and structural skeletons, allowing for a seamless marriage between old-world charm and modern engineering. This data is vital for clash detection, ensuring that new services and utilities don’t interfere with the existing fabric of the building. Looking toward the future, drone surveying is now a standard tool for monitoring large-scale infrastructure, providing a bird’s-eye view of progress that was once impossible to achieve with such granularity.
If you’re ready to leverage these advancements for your development, you can discuss how high-tech surveying can streamline your next project with our specialist team. At Hill & Blume, we combine 90 years of heritage with the most advanced tools in the industry to ensure your build is as efficient as it is precise.
Partnering with Hill & Blume for Your Sydney Development
Choosing a partner for your construction survey sydney is a decision that echoes through every subsequent phase of your development. You need more than a technician with a tripod; you need a steward of your project’s spatial integrity. Hill & Blume offers a rare fusion of historic heritage and modern innovation, providing the calm confidence that only comes from decades of local expertise. We’ve spent nearly a century refining our craft within the challenging topography of the Sydney basin, ensuring that every measurement we take is a foundation for your success.
Our approach is defined by a boutique philosophy that prioritizes the depth of our relationships over high-volume turnover. We understand that your development is a significant investment, often the culmination of years of planning and vision. By treating each project with the care of a handcrafted commission, we ensure that your architectural intent is never compromised by site errors. This dedication to quality is why we remain the preferred choice for discerning developers and architects who value precision as much as we do. We believe that true professional service is built on a partnership narrative, where our experts become an extension of your own team.
A Legacy of Trust in NSW Surveying
Our story began in 1932, and that legacy remains the heartbeat of our firm. This longevity acts as a mark of reliability in an industry that is constantly shifting under new regulations like the Building (Approvals and Practitioners) Act 2026. When you engage our team, you’re partnering with Registered Surveyors who possess an intimate understanding of the specific nuances of Sydney, Newcastle, and the Central Coast. We don’t just provide reports; we provide a seal of quality that Principal Certifiers recognize and respect. This established trust streamlines your path to an Occupation Certificate, removing the technical friction often found in complex urban builds. Contact Hill & Blume today to secure your site’s precision.
Ready to Break Ground?
Starting your journey with us is a seamless and deliberate process. We begin by reviewing your specific project requirements to ensure our services align perfectly with your construction timeline and the latest NSW digital lodgment mandates. To provide a tailored fee proposal, our team typically needs your approved DA plans and the site address. This allows us to assess the site’s complexity and provide a quote that reflects the true scope of work, from the first peg in the ground to the final WAE report. Our comprehensive range of surveying services is designed to support you at every milestone. Book a consultation with our Sydney surveying team and experience the difference that ninety years of excellence brings to your site.
Building Your Legacy on Solid Ground
The path from a bold vision to a completed structure is paved with precise measurements and rigorous compliance. In 2026, the success of your project depends on navigating the latest NSW regulations and leveraging advanced digital workflows to ensure every set-out and WAE report is flawless. By prioritizing accuracy from the very first peg, you protect your investment and ensure a seamless handover to your Principal Certifier. Securing a professional construction survey sydney is the single most effective way to eliminate boundary risks and structural delays before they even arise.
At Hill & Blume, we bring 90+ years of Sydney surveying expertise to every project, offering a boutique service that’s as detail-oriented as your design. Our Registered Surveyors combine deep regulatory knowledge with a passion for the local landscape to provide the legal protection your development deserves. Whether you’re breaking ground on a residential masterpiece or a commercial landmark, we’re here to guide you through the technical complexities with calm confidence. Request a tailored construction survey quote for your Sydney project and let’s ensure your build is defined by absolute precision. We look forward to helping you shape the future of our city.
Frequently Asked Questions
What is a construction set-out survey and why do I need one?
A construction set-out is the precise process of marking architectural designs onto your physical land. It provides the builders with exact markers for footings and structural walls, ensuring the vision on paper becomes a reality on site. You need this service to guarantee that your building remains within its legal boundaries and complies with council setbacks. It’s the most effective way to prevent structural errors before the first slab is poured.
Do I need a Registered Surveyor for a simple house extension in Sydney?
Yes, engaging a Registered Surveyor is essential if your extension is situated near a property boundary or requires formal council approval. In New South Wales, only a licensed professional has the statutory authority to define and certify property lines. Relying on an unregistered person can lead to boundary disputes and may prevent your Principal Certifier from issuing a final completion approval, creating significant legal hurdles for your project.
How much does a construction survey cost in Sydney for 2026?
Surveying costs are influenced by the site’s topography and the complexity of the development. For 2026, industry estimates suggest a basic boundary identification survey ranges between A$800 and A$1,500, while more complex re-establishments can range from A$1,800 to A$3,500. Detailed topographic surveys for small residential lots typically start at A$1,500. We suggest requesting a tailored consultation to ensure your fee proposal reflects the specific requirements of your Sydney development.
What is the difference between a set-out and an identification survey?
The primary difference lies in the timing and the purpose of the measurement. A set-out occurs before building begins to guide the placement of the structure. In contrast, an identification survey is conducted after construction is finished. It verifies that the completed building sits correctly relative to boundaries and easements. This final verification is a vital component of the construction survey sydney process, providing the legal proof your certifier requires.
How long does a typical construction survey take to complete?
The on-site field work for a standard residential project usually requires four to six hours of meticulous measurement. However, the complete process involves extensive research of historical survey plans and detailed office calculations. You should typically allow one to two weeks from the initial site visit to receive your final certified reports. This timeframe ensures that every detail is verified against the rigorous standards of the NSW Surveying and Spatial Information Regulation 2024.
What is a Work-As-Executed (WAE) survey in NSW?
A WAE survey is a final “as-built” record that documents the finished state of site infrastructure, particularly drainage and stormwater systems. It’s a mandatory requirement for Sydney Water and local councils to confirm that the physical construction matches the approved engineering plans. This report is a critical milestone in the handover process, ensuring that your project meets all regulatory obligations before you receive your final completion approval.
Can my builder do the set-out instead of a surveyor?
While builders are experts in construction, they lack the legal authority to define property boundaries in New South Wales. Only a Registered Surveyor can provide a certificate of compliance that carries professional indemnity and legal weight. Allowing a builder to perform a set-out near a boundary is a significant risk. It can lead to costly encroachments that builders’ insurance may not cover, potentially stalling your project indefinitely.
What happens if a building is found to be over the boundary after construction?
An encroachment is a serious legal complication that can lead to expensive litigation or forced demolition. You may be required to pay substantial compensation to your neighbour or negotiate a costly easement to rectify the error. In many cases, councils will refuse to issue an Occupation Certificate until the matter is resolved. Engaging a professional for your construction survey sydney is your best defense against these devastating structural and financial risks.
Disclaimer
The information provided in articles published on this website is for general informational purposes only. While we make every effort to ensure the accuracy, completeness, and timeliness of the content, the material is based on our understanding of the industry at the time of writing and may not reflect the most current developments, regulations, or standards. All opinions expressed in our articles are those of the respective authors and do not necessarily represent the official position of the website or its affiliates. The content should not be considered professional, legal or technical advice, and should not be relied upon as a substitute for consultation with qualified professionals