

A single millimetre of miscalculated floor space isn’t just a drafting error; it’s a silent leak in your commercial portfolio’s annual yield. In the sophisticated Sydney property market, professional pca lease area surveys act as far more than simple technical drawings. They serve as the financial bedrock of your lease agreement, ensuring every square metre of your asset is working as hard as you do. Since 1932, we’ve seen how precision in measurement defines the relationship between a landlord and their tenant, turning potential disputes into partnerships built on absolute clarity.
It’s natural to feel uneasy about inheriting outdated floor plans or worrying that under-measurement is quietly eroding your rental income. You deserve the confidence that comes with a legally binding lease plan that stands up to the closest scrutiny. This definitive 2026 guide explains how precise PCA measurement standards protect your revenue and ensure seamless registration with NSW Land Registry Services. We’ll walk you through the essential methods of measurement and the legislative updates you need to know to maintain your property’s integrity and maximise your long-term yield; for broader guidance on financial tools and asset management, Business Wise offers expert reviews on the latest cloud accounting software.
Key Takeaways
- Understand why millimetre-perfect accuracy is the foundation of your property’s valuation and rental yield in the 2026 Sydney market.
- Learn to distinguish between NLA, GLA, and GLAR methods to ensure your specific asset type is measured using the correct industry standard.
- Discover how advanced 3D laser scanning for pca lease area surveys eliminates human error and provides a definitive digital record of your space.
- Navigate the complexities of the NSW Retail Leases Act to ensure your lease plans meet all legal requirements for seamless registration.
- Leverage a 90-year legacy of local expertise to protect your commercial interests and foster transparent, lasting partnerships with your tenants.
Why Precise PCA Lease Area Surveys Are Essential for Sydney Commercial Assets
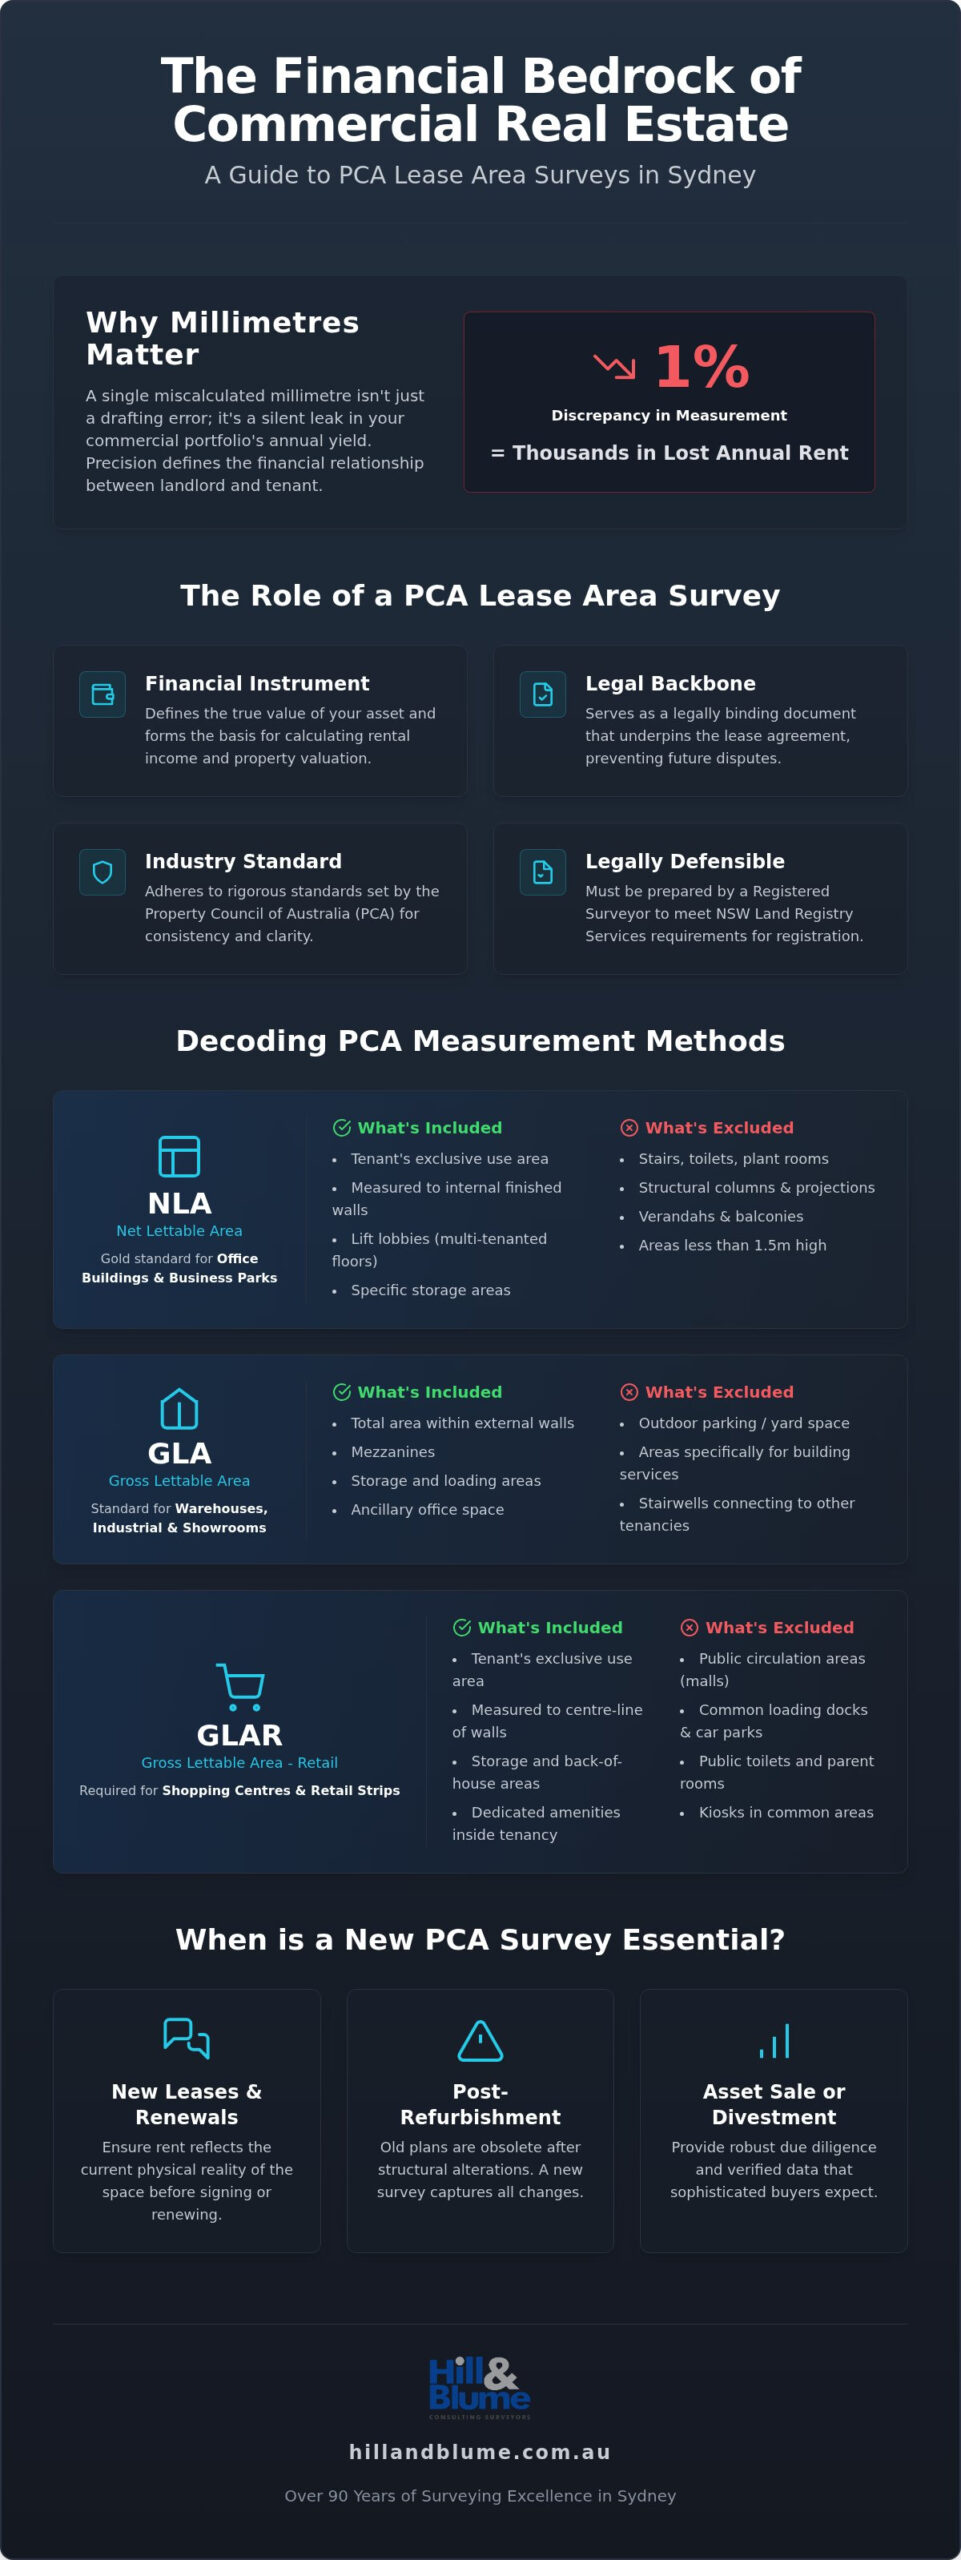
A PCA survey isn’t merely a technical drawing; it’s a financial instrument that defines the true value of your Sydney commercial asset. At its core, these surveys measure lettable area according to the rigorous standards set by the Property Council of Australia. In the competitive 2026 market, where every square metre carries significant weight, these measurements form the legal and financial backbone of your lease agreement. While you might possess architectural drawings from a building’s construction phase, they’re rarely sufficient for leasing purposes. Architects focus on the design and structural integrity of a space, whereas pca lease area surveys focus on the precise boundaries that dictate your rental income.
To ensure your document is legally defensible, it must be prepared by a registered surveyor. In New South Wales, this accreditation is the only way to guarantee your lease plans meet the exacting requirements of the NSW Land Registry Services. This professional oversight transforms a simple floor plan into a curated record of your property’s potential. It’s about more than just numbers; it’s about providing a seal of quality that reassures both you and your tenants that the foundation of your partnership is built on absolute accuracy.
Securing Your Property Yield and ROI
Accuracy is the most direct path to protecting your long-term return on investment. Even a seemingly minor 1% discrepancy in measurement can lead to thousands of dollars in lost annual rent over the life of a commercial lease. This missing income doesn’t just affect your cash flow; it directly impacts your property’s capitalisation rate and eventual sale price. When calculating the Gross Leasable Area (GLA), every pillar, wall thickness, and recessed entry must be accounted for with surgical precision. By providing transparent, standardised data, you foster a sense of trust with your tenants. You eliminate the friction of “hidden” space and ensure that the landlord-tenant relationship remains grounded in shared, verified facts.
When is a New PCA Survey Required?
Understanding when to refresh your data is vital for maintaining your asset’s integrity. You shouldn’t rely on inherited plans from previous owners, as they often lack the detail required for modern compliance. A new survey is essential in these scenarios:
- Negotiating New Terms: Before signing a new tenant or renewing an existing lease, a fresh survey ensures the rent reflects the current physical reality of the space.
- Post-Refurbishment: If you’ve completed structural alterations or floor-wide refurbishments, your old plans are effectively obsolete.
- Asset Divestment: When preparing a property for sale, a current PCA survey provides the robust due diligence that sophisticated buyers expect.
By choosing a specialised local authority for your surveying needs, you’re investing in a legacy of precision that has supported Sydney’s property landscape for over 90 years. It’s a considered step that secures your yield and protects your professional reputation.
Deciphering PCA Methods of Measurement: NLA, GLA, and GLAR Explained
Selecting the correct measurement framework is the first step in protecting your asset’s financial integrity. The Property Council of Australia (PCA) provides a structured hierarchy that ensures every stakeholder speaks the same financial language. The choice between methods isn’t a matter of preference; it’s a requirement dictated by the building’s primary function and architectural design. Professional pca lease area surveys translate these complex guidelines into a clear, legally defensible map of your lettable space. Understanding the nuances between ‘gross’ and ‘net’ measurements is essential, as these definitions act as the pivot point for your property’s valuation.
This valuation is just one component of a sound financial strategy; for comprehensive tax planning and chartered accounting, thespheregroup.com.au provides the expertise needed to manage the fiscal performance of your commercial business assets.
Net Lettable Area (NLA) for Office and Business Parks
In the world of Sydney office leasing, Net Lettable Area (NLA) is the gold standard. This method focuses on the space actually available for a tenant’s exclusive use, measuring from the internal finished surfaces of permanent walls. It’s a precise calculation that includes lift lobbies on multi-tenanted floors and specific storage areas, yet it strictly excludes vertical penetrations. Stairs, fire towers, and permanent plant rooms are omitted from the final figure. This clarity ensures that your tenants only pay for the functional space they occupy, fostering a transparent partnership from the first day of the lease.
Gross Lettable Area (GLA) for Retail and Industrial
Retail and industrial assets require a different perspective, often leaning on Gross Lettable Area (GLA). The distinction here lies in how we treat wall centrelines and exterior faces. For Sydney shopping centres, Gross Lettable Area Retail (GLAR) is the definitive metric, while industrial sites must carefully account for loading docks and mezzanine levels. Accuracy is vital; a miscalculation in how a mezzanine is integrated into a pca lease area surveys can lead to significant discrepancies in reported yields. If you’re unsure which standard applies to your current project, our team is here to provide a considered assessment of your floor plate.
Measuring Mixed-Use Developments
The rise of sophisticated mixed-use developments in the Sydney CBD and surrounds presents a unique surveying challenge. These buildings often combine high-end retail, premium office suites, and residential components within a single structure. The difficulty lies in allocating shared services and plant equipment across different lease types while maintaining absolute consistency. We ensure that your lease plans align perfectly with your strata and community title plans. This holistic approach prevents “lost” square metres in the gaps between different measurement methods, ensuring every shared corridor and utility room is accounted for according to 2026 standards. This level of detail is what distinguishes a boutique service from a high-volume agency.
Modern Surveying Technology: Eliminating Lease Discrepancies in 2026
The days of manual tape measurements and hand-drawn sketches have gracefully faded into the past. In 2026, the standard for pca lease area surveys has shifted toward high-precision 3D laser scanning. This technology doesn’t just measure a room; it captures a comprehensive point cloud that represents every nuance of your property’s physical form. These digital twins provide a permanent, immutable record of the lease area, ensuring that any future questions about square metreage can be answered with absolute certainty. It’s a level of craftsmanship that mirrors the premium nature of the assets we survey across Sydney.
Precision is no longer a luxury; it’s a requirement of the “Accuracy Threshold.” In the Sydney commercial market, where rental rates are among the highest in the world, millimetre-perfect data is the only way to protect your yield. This technological approach also respects your time and your tenants’ privacy. By capturing complex spatial data in a single, non-invasive visit, we reduce site disruption significantly. You’re left with a polished result that feels effortless, reflecting the seamless service we’ve provided for over nine decades. Modern pca lease area surveys offer a sense of calm confidence that simply can’t be matched by older, clinical measurement methods.
From Point Clouds to Final Lease Plans
Extracting a 2D lease plan from a 3D point cloud is a process that requires both technical expertise and a discerning eye. Our registered surveyors use this data to create models that integrate seamlessly with Building Information Modelling (BIM) systems. This is particularly valuable for modern asset management, allowing you to track your property’s lifecycle with ease. We often find that “Work-as-Executed” realities differ from the original design intent. Our technology highlights these deviations, ensuring your lease agreements are based on what’s actually built, not just what was planned on a drafting table years ago.
Avoiding Common Measurement Pitfalls
Even with advanced tools, the human element of interpretation remains vital. A common pitfall is the misinterpretation of the “centreline of the wall” in shared tenancies, a detail that can lead to legal friction if handled incorrectly. We pay meticulous attention to recessed windows and structural columns, ensuring they’re accounted for according to the latest standards. Relying on “unregistered” or unverified floor plans is a significant financial risk. Under the NSW Retail Leases Act 1994, having a legally defensible document is essential for compliance and dispute resolution. By choosing a specialised local authority, you’re securing a hand-crafted survey that eliminates the ambiguity often found in high-volume corporate reports.
Legal Compliance and the NSW Retail Leases Act: Protecting Your Interest
Navigating the intersection of technical measurement and legislative requirements is where true expertise is revealed. In Sydney, the NSW Retail Leases Act 1994 dictates how you must disclose and document space to your tenants. Your pca lease area surveys aren’t just for rent collection; they are the evidence required if you ever face a tribunal or a measurement dispute. Before we even look at the internal walls, we often recommend a boundary survey as the vital first step. This ensures your lease areas aren’t inadvertently encroaching on neighbouring titles, a mistake that can lead to expensive legal headaches and compromised asset integrity. It’s about building a fortress of compliance around your commercial investment.
Defending your lease in the event of a dispute requires a document that is both precise and legally defensible. When a tenant challenges the “lettability” of a corner or the inclusion of a specific column, having a plan signed by a registered surveyor provides immediate clarity. This professional oversight transforms a simple floor plan into a curated record of your property’s potential. It offers you a sense of calm confidence, knowing that your revenue streams are protected by data that adheres to both PCA standards and NSW law. We view this process as a partnership, helping you maintain a refined and professional relationship with every tenant in your portfolio.
NSW LRS Plan Requirements for Lease Registration
Registering your lease with NSW Land Registry Services (LRS) involves more than just submitting a signature. For leases with a term exceeding 25 years, including any options to renew, a full Deposited Plan (DP) is a statutory requirement in New South Wales. Even for shorter terms, the distinction between a ‘compiled’ plan and a ‘surveyed’ plan is critical for legal validity. A surveyed lease plan, created through fresh pca lease area surveys, offers the highest level of protection. It provides a hand-crafted record that stands up to the closest scrutiny from legal counsel and government registries alike.
Mitigating Risk for Property Managers
Standardising measurement across your entire portfolio simplifies the often-complex nature of property management. When outgoings are calculated based on accurate area ratios, you ensure fairness and transparency for all parties involved. Under the legal frameworks of 2026, ‘exclusive use’ areas are defined as specific portions of a building where the tenant maintains total control and occupancy to the exclusion of others, as delineated by the precise boundaries of a registered surveyor’s plan. This level of detail is the ultimate insurance policy against future litigation. If you are preparing for a new lease or need to verify your current plans for compliance, we invite you to speak with our registered surveyors for a tailored consultation.
Partnering with Hill & Blume: 90 Years of Surveying Excellence in Sydney
Choosing a surveyor is an act of trust. It is a decision to place your asset’s financial future in the hands of a partner who values quality as much as you do. Since 1932, Hill & Blume has been a silent architect of Sydney’s commercial success, providing the precise data that supports our city’s most iconic developments. We don’t believe in the high-volume turnover of clinical corporate agencies. Instead, we offer a boutique, hand-crafted experience that prioritises depth of relationship and traditional integrity. Our pca lease area surveys are more than just technical outputs; they are a curated service designed to reflect the prestige of your property and the unique character of its location.
Our extensive construction set-out experience gives us a distinct advantage when conducting lease surveys. Because we understand the intricate realities of how a building is physically assembled from the ground up, we are better equipped to identify and measure the nuances of modern architecture. We see beyond the finished walls to the structural centrelines and vertical penetrations that define your lettable area. This dual expertise ensures your pca lease area surveys are not only accurate but also deeply informed by the structural context of the asset. It is this marriage of heritage and 2026 technology that allows us to provide a level of certainty that protects your yield for the long term.
Customised Surveying Solutions for Every Asset
Every commercial strategy is unique. Whether you are managing a boutique retail space in Paddington or a sprawling industrial park in Western Sydney, we tailor the PCA method to align with your specific goals. You receive documentation that is as elegant as it is accurate, providing a polished record for your stakeholders. You also gain direct access to registered surveyors who have spent decades navigating the Sydney market. This level of local authority ensures that your data is not just compliant, but also strategically positioned to maximise your property’s potential within the regional fabric.
Getting Started with Your PCA Lease Area Survey
The process begins with a considered conversation. We start with an initial consultation to define the scope of your project and determine the most appropriate measurement method for your asset type. From there, we manage site preparation to ensure a seamless data capture process with minimal site disruption. It is a steady, deliberate rhythm that respects your time and your intelligence. We pride ourselves on a communication style that is aspirational yet attainable, moving smoothly from identifying your needs to offering a tailored solution. When you are ready to secure your property’s yield with the precision it deserves, we invite you to request a professional quote for your Sydney PCA survey today.
Securing the Future of Your Commercial Portfolio
The integrity of your property’s yield shouldn’t be left to chance or outdated floor plans. By embracing advanced 3D laser scanning technology and the expertise of Registered NSW Surveyors, you’re transforming your floor space into a precise financial asset. We’ve explored how accurate pca lease area surveys serve as your strongest defence against legal disputes while ensuring full compliance with the NSW Retail Leases Act. It’s about more than just square metres; it’s about the peace of mind that comes from a legally binding, millimetre-perfect record of your investment.
Since 1932, we’ve partnered with Sydney’s most discerning property owners to provide a level of craftsmanship that clinical corporate firms simply can’t match. You deserve a specialized local authority that values the depth of your relationship and the unique identity of your asset. Our approach combines a 90-year legacy of traditional integrity with the forward-thinking precision required in the 2026 market. We invite you to Secure your property’s yield with a professional PCA Lease Area Survey from Hill & Blume. Your portfolio is a testament to your hard work; let us help you protect its future with the care it deserves.
Frequently Asked Questions
What is the difference between a lease plan and a standard floor plan?
A lease plan is a precise legal document that defines the exact boundaries of a tenancy according to industry standards, whereas a standard floor plan is typically a general layout used for design or marketing purposes. Lease plans require the certification of a registered surveyor to be legally binding for registration with NSW Land Registry Services. This professional oversight ensures that the calculated area accurately reflects the financial terms of your lease agreement.
Do I need a registered surveyor for a PCA lease area survey in NSW?
Yes, in New South Wales, lease area measurements must be performed by Registered Surveyors accredited by the Board of Surveying and Spatial Information (BOSSI). Engaging a registered professional is the only way to ensure your pca lease area surveys are legally defensible and compliant with state regulations. It provides a curated record of your property that protects both the landlord and the tenant from future discrepancies.
How long does a PCA lease area survey take to complete in Sydney?
The timeline for a survey generally depends on the building’s complexity and current occupancy, though most on-site data captures are finished within a single day. Our use of advanced 3D laser scanning allows us to gather millions of data points quickly and without disrupting your tenants. After the site visit, our surveyors process this information to produce your final, polished lease plans, typically within a few business days.
What is the Property Council of Australia (PCA) Method of Measurement?
The PCA Method of Measurement is the definitive industry standard for calculating lettable areas in commercial, industrial, and retail premises across Australia. It establishes specific guidelines for different asset types, such as Net Lettable Area (NLA) for office spaces and Gross Lettable Area (GLA) for retail or industrial sites. These standards ensure that every square metre is accounted for consistently, allowing for transparent lease agreements and fair property valuations.
Is a PCA survey required for retail leases under the NSW Retail Leases Act?
While the Act doesn’t mandate a specific measurement standard by name, it requires landlords to provide an accurate disclosure of the lettable area to their tenants. Professional pca lease area surveys are the industry-recognised method for meeting this legal obligation and preventing costly disputes. A certified plan is also a requirement for registering any retail lease with a term exceeding three years with the NSW Land Registry Services.
How much does a PCA lease area survey cost in Sydney for 2026?
The investment for a survey varies based on the size of the tenancy, the intricacy of the internal architecture, and the measurement method required for your specific asset. Because each Sydney property has its own unique character and challenges, we provide tailored quotes that reflect our boutique, hand-crafted approach. Investing in professional precision is a considered step that secures your rental yield and protects your asset’s long-term financial integrity.
Can I use old BOMA surveys for new lease agreements?
You should be cautious when relying on old BOMA (Building Owners and Managers Association) surveys, as these standards were superseded by PCA guidelines many years ago. Structural changes or refurbishments over time can also make inherited plans inaccurate and legally vulnerable. To ensure your lease is robust and reflects the current physical reality of the space, we recommend commissioning a fresh survey using modern 3D technology.
What happens if my tenant disputes the square meterage of their space?
If a measurement dispute arises, a certified plan from a registered surveyor acts as your primary evidence in mediation or tribunal hearings. A document that strictly follows PCA guidelines is difficult to challenge and provides a clear path to resolution. Providing your tenants with transparent, standardised data from the beginning of the lease helps foster a relationship grounded in trust and absolute clarity.
Disclaimer
The information provided in articles published on this website is for general informational purposes only. While we make every effort to ensure the accuracy, completeness, and timeliness of the content, the material is based on our understanding of the industry at the time of writing and may not reflect the most current developments, regulations, or standards. All opinions expressed in our articles are those of the respective authors and do not necessarily represent the official position of the website or its affiliates. The content should not be considered professional, legal or technical advice, and should not be relied upon as a substitute for consultation with qualified professionals