

You have spent months, perhaps years, meticulously crafting a vision for your Sydney property, only to find the final hurdle, the Occupation Certificate, unexpectedly out of reach. It’s a frustrating reality for many developers when the physical structure doesn’t perfectly mirror the original architectural intent. We understand that at this stage of your journey, you’re looking for more than just a technical report; you’re seeking the peace of mind that comes with absolute precision. Securing a professional as-built survey sydney is the vital step that bridges the gap between your construction site and the stringent requirements of local councils and the 2024 Surveying and Spatial Information Regulation.
In this guide, we’ll show you how precise construction verification protects your investment and ensures a seamless transition to handover. We’ll explore the latest 2026 digital lodgement mandates via LRS Connect and explain how Hill & Blume’s 90-year legacy of expertise helps you avoid costly legal disputes. From understanding the nuances of Work-as-Executed (WAE) reports to mastering the new LandXML submission standards, you’ll discover everything needed to secure your property’s future with confidence and grace.
Key Takeaways
- Understand why an as-built survey sydney is the definitive record of your project’s structural truth, ensuring your finished building aligns perfectly with its original architectural intent.
- Learn to navigate the critical nuances between standard as-built data and the Work-as-Executed (WAE) reports that Sydney councils and Sydney Water mandate for compliance.
- Discover the meticulous process of high-precision field data collection using advanced robotic total stations to meet the latest 2026 digital lodgement standards.
- Identify the essential documentation your private certifier requires to issue an Occupation Certificate, helping you avoid costly delays during the final stages of your development.
- See how 90 years of local heritage and a boutique approach to surveying can safeguard your investment and provide a seamless handover experience.
Understanding As-Built Surveys: Why Construction Verification Matters in Sydney
The journey from a conceptual blueprint to a finished structure is rarely a perfectly straight line. While architectural plans represent a vision of what should be, an as-built survey provides the definitive record of what is. This process involves the precise measurement of a completed building or infrastructure project, capturing every detail as it exists on the ground. For any developer or homeowner, an as-built survey sydney acts as the final structural truth; it moves beyond the original architectural intent to document the physical reality of the site.
In Sydney’s sophisticated property market, an as-built survey sydney is becoming the cornerstone of modern asset management. Many forward-thinking developers now view these surveys as the birth of a Digital Twin. This digital replica of the physical property allows for real-time monitoring and highly accurate records that remain valuable long after the construction crews have left. It’s a transition from seeing a building as a static object to viewing it as a living, documented asset that’s ready for the future.
The Distinction Between Design and Reality
Even the most meticulously planned projects encounter site-specific variables. Minor adjustments made during the build phase; perhaps to navigate unexpected soil conditions or structural constraints; often lead to significant deviations from the original CAD drawings. Capturing these changes is essential, especially regarding underground services. Once pipes and cabling are buried, their exact location becomes a mystery without a certified survey. This data provides the essential foundation for any future renovations or refits, ensuring that subsequent work is based on reality rather than outdated assumptions.
The Strategic Value for Sydney Property Owners
Securing an accurate survey is a strategic move to protect your investment. By verifying compliance with current building codes and DA conditions, you mitigate the risk of legal complications or council disputes. This level of detail also facilitates smoother property transfers. When you can present a buyer with verified site data, it adds a layer of transparency that can positively influence valuations. You’ll find that having a clear map of your assets significantly reduces long-term maintenance costs. You won’t waste time searching for hidden infrastructure when you have a precise digital record of your surveying requirements and final outcomes.
The WAE vs. As-Built Distinction: Navigating NSW Surveying Standards
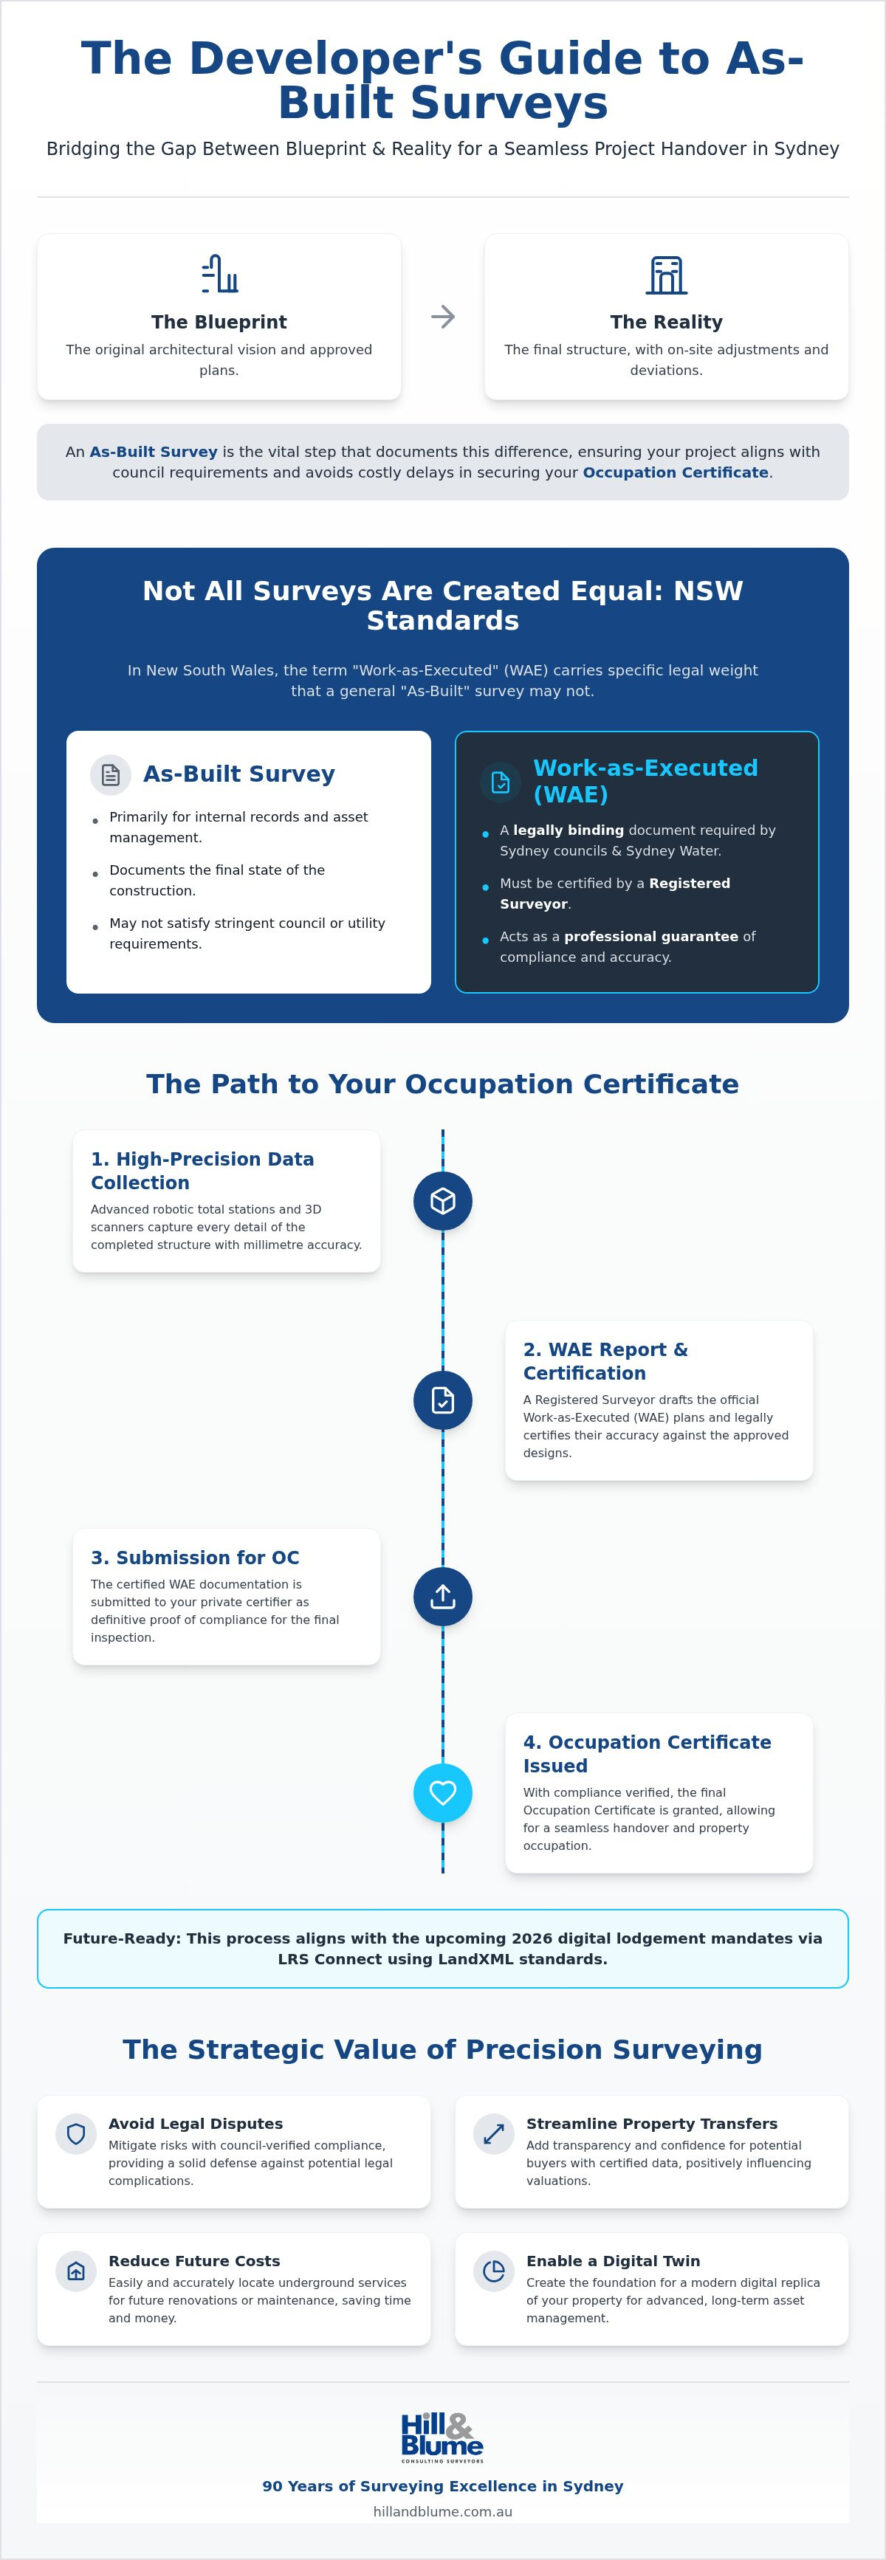
In the surveying industry, language is as precise as the measurements we take. While you might hear the terms “as-constructed” or “as-built” used interchangeably in casual conversation, the phrase “Work-as-Executed” (WAE) carries a specific, non-negotiable legal weight in New South Wales. For a project in the heart of the city, a standard as-built survey sydney might satisfy your internal architectural records, but your local council or Sydney Water will almost certainly demand a certified WAE. This document acts as a formal statement of fact; it confirms that critical infrastructure; including stormwater systems and floor levels; adheres strictly to the approved designs.
The signature of a Registered Surveyor on these documents is far more than a simple formality. It is a professional guarantee of accuracy that protects the developer, the council, and the future occupants of the site. As recognized members of the Institution of Surveyors NSW, our team at Hill & Blume ensures that every measurement aligns with the rigorous standards set out by the 2024 Surveying and Spatial Information Regulation. When a surveyor signs a WAE, they are taking legal responsibility for the “structural truth” of the project, providing a level of security that high-volume, non-specialized firms often struggle to match.
Work-as-Executed (WAE) for Stormwater and Infrastructure
Sydney Water and local municipal councils are particularly vigilant regarding drainage and sewer works. A WAE survey is the primary tool used to verify that On-site Stormwater Detention (OSD) tanks and subterranean pipes are positioned correctly. Engineering specifications for these systems often allow for incredibly narrow horizontal and vertical tolerances. If a pipe is laid even a few centimetres off its intended grade, the entire drainage system’s efficiency is compromised. We provide the meticulous verification needed to prove that these assets meet every engineering requirement before they are buried and forgotten.
As-Built Plans for Commercial Refits and Tenancies
In the commercial sector, the focus frequently shifts from what is underground to the precision of internal spaces. Before a major office remodel or a warehouse refit, an as-built survey provides the essential “existing conditions” map. This data is intrinsically linked to PCA Lease Area Surveys, where every square metre counts toward your final rental yield. By capturing the exact dimensions of a retail or office space, we help you verify that the physical tenancy matches the lease agreement. If you are preparing for a complex handover, you might find it helpful to discuss your specific compliance needs with our experienced team to ensure a seamless transition.
The Surveying Process: From Robotic Total Stations to Certified Documentation
Precision isn’t an accident. It’s the result of a deliberate, four-phase methodology that transforms a physical site into a verified digital record. For an as-built survey sydney, this journey begins long before we arrive on site with a comprehensive design review. We meticulously examine your approved architectural plans and DA conditions to understand every specific requirement set by the council. This initial clarity ensures that our field teams know exactly which critical points require verification to secure your project’s integrity.
Once the groundwork is laid, we move into high-precision field data collection. This is where technical expertise meets advanced technology. We then transition into a rigorous data validation phase, where field measurements are cross-referenced against design tolerances and established control points. Finally, we prepare the certified CAD and PDF plans required for authority submission. By adhering to the NSW Digital Engineering Survey Requirements, we ensure your documentation meets the highest professional standards for Sydney’s evolving infrastructure.
Precision Field Data Collection
Capturing the physical reality of a complex Sydney environment requires tools that offer sub-centimetre accuracy. We utilise robotic total stations to measure verticality, finished levels, and boundary offsets with absolute certainty. This stage is deeply connected to the initial Construction Set-out; if the set-out was the roadmap, the as-built is the proof of arrival. Whether we’re navigating a tight urban lot in Crows Nest or a sprawling estate on the Northern Beaches, our focus remains on capturing the “as-is” state of every structural element before it’s covered or finalised.
Data Processing and Compliance Review
Back in the office, our surveyors contrast the new field data against the original Detail and Level or Contour Survey. This comparison is vital for identifying any “out-of-tolerance” elements that could jeopardise your Occupation Certificate. We look for discrepancies early, allowing you to address potential compliance issues before they escalate into legal or structural headaches. CAD modelling transforms raw field data into actionable intelligence by creating a precise digital framework for both immediate compliance and long-term asset management. This meticulous approach is part of the specialised services we’ve refined over nine decades, ensuring your as-built survey sydney is a true seal of quality.
Securing Your Occupation Certificate (OC): Compliance for Sydney Developments
The Occupation Certificate (OC) is the ultimate milestone of your construction journey; it’s the moment your vision officially becomes a habitable reality. However, this final step is often where developers encounter the most resistance. A private certifier or local council cannot legally issue an OC without a certified as-built survey sydney. This document provides the empirical proof that your building footprint and structural elements match the approved DA or CDC. To ensure a smooth transition, we recommend scheduling surveys at key construction milestones rather than waiting for the final handover. This proactive approach eliminates the “last-minute panic” that often delays project completion.
The role of Registered Surveyors in this process is critical. We act as the independent voice of accuracy, providing the meticulous verification that certifiers require to sign off with absolute confidence. Our 90 years of local history allows us to anticipate compliance hurdles before they arise, ensuring your project remains on track through to the very end.
Meeting Local Council Requirements
Navigating the specific quirks of local authorities requires a deep understanding of regional variations. Whether your project is in North Sydney, the Northern Beaches, or Newcastle, each council maintains its own set of stringent expectations. We ensure that your finished floor levels and overall height limits comply strictly with your original Development Application. Additionally, we utilise Boundary Surveys to confirm that no encroachments occurred during the build. This level of detail protects you from future legal disputes and confirms that your property sits exactly where it should.
Streamlining the Certification Handover
A successful handover depends on the quality of your documentation. When you provide a certifier with clear, professional plans, you significantly reduce the cycle time for OC approvals. There’s an inherent trust that comes with seeing a 90-year-old firm name on your compliance documents. It signals that every measurement has been taken with care and that the project’s integrity is beyond reproach. We provide the comprehensive data packages that allow certifiers to move quickly, helping you secure your investment sooner. If you’re ready to finalise your project without the stress of compliance delays, you can reach out to our expert team today for tailored support.
Partnering with Hill & Blume: 90 Years of Surveying Excellence in Sydney
Choosing a surveying partner is about more than just data; it’s about trust. Founded in 1932, Hill & Blume has stood as a pillar of the Sydney property landscape for over nine decades. We’ve witnessed the city’s evolution from its traditional roots to the sophisticated, modern metropolis it is today. This history isn’t just a timeline; it’s a testament to our enduring commitment to precision and professional integrity. We operate as a boutique agency, consciously prioritising the depth of our relationships over high-volume turnover. When you engage us for an as-built survey sydney, you aren’t just another project on a spreadsheet. You’re a partner who deserves our full, meticulous attention.
Our deep roots in the local culture extend across Sydney, Newcastle, and the Central Coast. This regional knowledge is an invaluable asset for your development. We understand the specific nuances of local council expectations because we’ve been working alongside them for generations. Whether your site is a heritage terrace in Crows Nest or a contemporary build on the Northern Beaches, we bring a sense of calm confidence to the process. We believe that every measurement should be a seal of quality, providing you with the certainty that your investment is protected by the highest standards of the surveying profession.
A Legacy of Precision
Our approach blends traditional integrity with the most advanced modern technology. While we still value the foundational principles of accuracy established in 1932, we utilise robotic total stations and sophisticated digital tools to capture every detail. Our experience spans a diverse range of projects, from private residential homes to complex commercial tenancies and large-scale infrastructure. This breadth of expertise is why Sydney’s leading architects and developers recognise the Hill & Blume name as a mark of excellence. We don’t just provide numbers; we provide a verified digital record that serves as the “structural truth” for your property’s entire lifecycle.
The Next Steps for Your Project
A seamless handover begins with early engagement. By involving our team during the key milestones of your construction phase, we can identify potential discrepancies before they become costly compliance hurdles. We invite you to reach out for a considered conversation about your site’s specific requirements. We’ll provide a tailored fee proposal that reflects the unique needs of your development, ensuring you have the expert guidance needed to secure your Occupation Certificate without delay. You can explore our full range of Professional Surveying Services to see how our boutique, hand-crafted approach can bring peace of mind to your next Sydney project.
Securing the Future of Your Sydney Property
Your project’s journey from a conceptual design to a physical reality deserves a finish that is as meticulous as its beginning. By prioritising a precise as-built survey sydney, you’re not just satisfying a compliance checklist; you’re creating a permanent digital record of your property’s integrity. You’ve learned how the distinction between architectural intent and structural truth can impact your Occupation Certificate. You also understand why navigating the nuances of Work-as-Executed (WAE) reporting requires a steady, expert hand.
At Hill & Blume, we bring over 90 years of local surveying expertise to every site we visit. As NSW Registered Surveyors, we specialise in the complex WAE reports that councils demand, ensuring your project meets the stringent standards of the 2024 regulations. We believe that professional verification is the ultimate safeguard for your investment. It provides the calm confidence you need during the final handover and beyond.
Secure your project compliance with a Hill & Blume As-Built Survey
Your vision is now a reality. Let’s ensure it’s documented with the care and precision it deserves.
Frequently Asked Questions
What is the difference between an as-built survey and a WAE survey in NSW?
Work-as-Executed (WAE) is the specific legal term required by Sydney councils for stormwater and infrastructure, while an as-built survey is a broader record of your property’s final state. In NSW, a WAE survey focuses on verifying that critical engineering elements, like drainage, match the approved plans. While you might use as-built data for your own future renovations, the WAE is the non-negotiable document your private certifier needs to issue an Occupation Certificate.
When is the best time to book an as-built survey for my Sydney project?
You should engage your surveyor well before the final scaffolding comes down. Booking your as-built survey sydney during key construction milestones, such as when foundations are laid or structural frames are completed, allows for early detection of deviations. This proactive approach ensures that any minor adjustments don’t snowball into major compliance hurdles. It’s the most effective way to avoid the frantic last-minute rush that often delays a project’s successful handover.
Do I need a Registered Surveyor for my Occupation Certificate (OC) survey?
Yes, a Registered Surveyor is legally required to certify the structural facts of your development for an Occupation Certificate. Only a Registered Surveyor in NSW possesses the authority to sign off on the accuracy of building footprints, height limits, and boundary offsets. This certification provides the structural truth that your private certifier or local council relies upon to ensure your project complies with the original Development Application and current state regulations.
What happens if the as-built survey shows my building is in the wrong place?
If a survey reveals a discrepancy in the building’s location, it provides the objective data needed to address the issue with your certifier or council. Identifying these deviations early is vital; it allows you to explore remedial actions or seek a formal variation before the final OC stage. Our role is to provide the precise measurements that facilitate these professional conversations, ensuring your project remains on a clear path toward legal compliance and structural integrity.
Does an as-built survey include underground services like stormwater?
Yes, a comprehensive as-built survey specifically captures the location and depth of underground services before they are permanently covered. This includes vital infrastructure like stormwater detention tanks, sewer lines, and drainage systems. Having this data verified via a Work-as-Executed (WAE) report is often a mandatory requirement for Sydney Water and local councils. It ensures that your subterranean assets are correctly positioned and function exactly as the original engineering plans intended.
How long does it take to receive the final as-built plans in Sydney?
The timeline for receiving your final plans typically ranges from one to two weeks following the completion of site fieldwork. This duration accounts for the meticulous data validation and CAD preparation required to meet the 2024 Surveying and Spatial Information Regulation standards. Additionally, since July 2025, all plans must be lodged digitally via the LRS Connect portal. We ensure your documentation is refined, accurate, and ready for this modern, mandatory submission process without unnecessary delay.
Can I use an as-built survey to settle a dispute with my builder?
Absolutely, a certified as-built survey acts as an impartial, factual record of your project’s physical reality. If a dispute arises regarding whether a builder has met the architectural specifications, this document provides the definitive evidence required for resolution. It moves the conversation away from hearsay and toward objective measurement. Having a 90-year-old firm’s seal of quality on your survey adds a layer of professional weight that is highly respected in legal and mediation settings.
How much does an as-built survey cost in the Greater Sydney area?
The investment for an as-built survey sydney varies depending on the complexity, scale, and specific council requirements of your site. Factors such as the number of structural elements to be verified and the intricacies of underground infrastructure will influence the final scope. Rather than relying on generic estimates, we recommend requesting a tailored fee proposal. This ensures you receive a considered solution that reflects the unique aspirations and technical demands of your specific property development.
Disclaimer
The information provided in articles published on this website is for general informational purposes only. While we make every effort to ensure the accuracy, completeness, and timeliness of the content, the material is based on our understanding of the industry at the time of writing and may not reflect the most current developments, regulations, or standards. All opinions expressed in our articles are those of the respective authors and do not necessarily represent the official position of the website or its affiliates. The content should not be considered professional, legal or technical advice, and should not be relied upon as a substitute for consultation with qualified professionals