
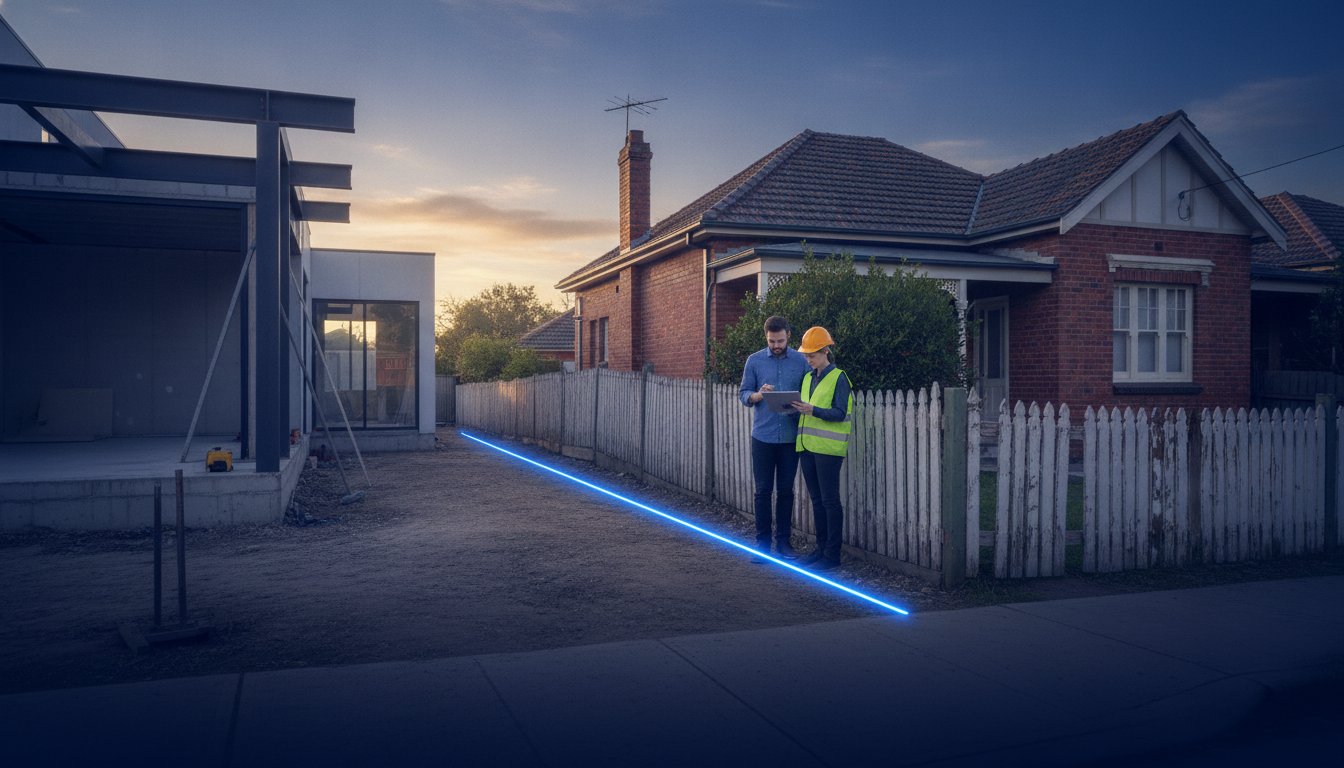
What if the fence you’ve shared with your neighbor for a decade is actually half a meter inside your true property line? It is a startling realization that often arrives only when the concrete is being poured and the stakes are at their highest. When you’re embarking on a new build, preventing construction encroachment nsw is not merely a matter of checking regulatory boxes; it’s about protecting the sanctuary you’re creating and ensuring your investment remains secure. We understand the quiet anxiety that comes with building close to a boundary, where the fear of a legal dispute or the devastating cost of demolition can cast a shadow over your vision.
You deserve total certainty before the first shovel hits the ground. In this 2026 guide, you’ll discover the essential surveying steps and legal safeguards required to protect your property boundaries and prevent costly encroachment disputes during construction. We will walk you through the transition to mandatory digital plan lodgments and explain how moving from fence-line assumptions to registered boundary precision creates a seamless, stress-free path to your completed home. By prioritizing precision early, you can focus on the craftsmanship of your build rather than the stress of a boundary conflict.
Key Takeaways
- Understand why even subtle overhangs like eaves or gutters can trigger a legal dispute and how to identify these risks before building begins.
- Navigate the complexities of the Encroachment of Buildings Act 1922 to protect your rights as either an encroaching or adjacent owner.
- Learn why relying on existing fence lines is a common mistake and how to uncover the true legal boundaries of your Sydney property.
- Discover the precise surveying sequence for preventing construction encroachment nsw, from initial Identification Surveys to final construction set-outs.
- Gain the peace of mind that comes from professional boundary verification, ensuring your project remains compliant and your neighborly relationships stay intact.
What is Construction Encroachment in NSW?
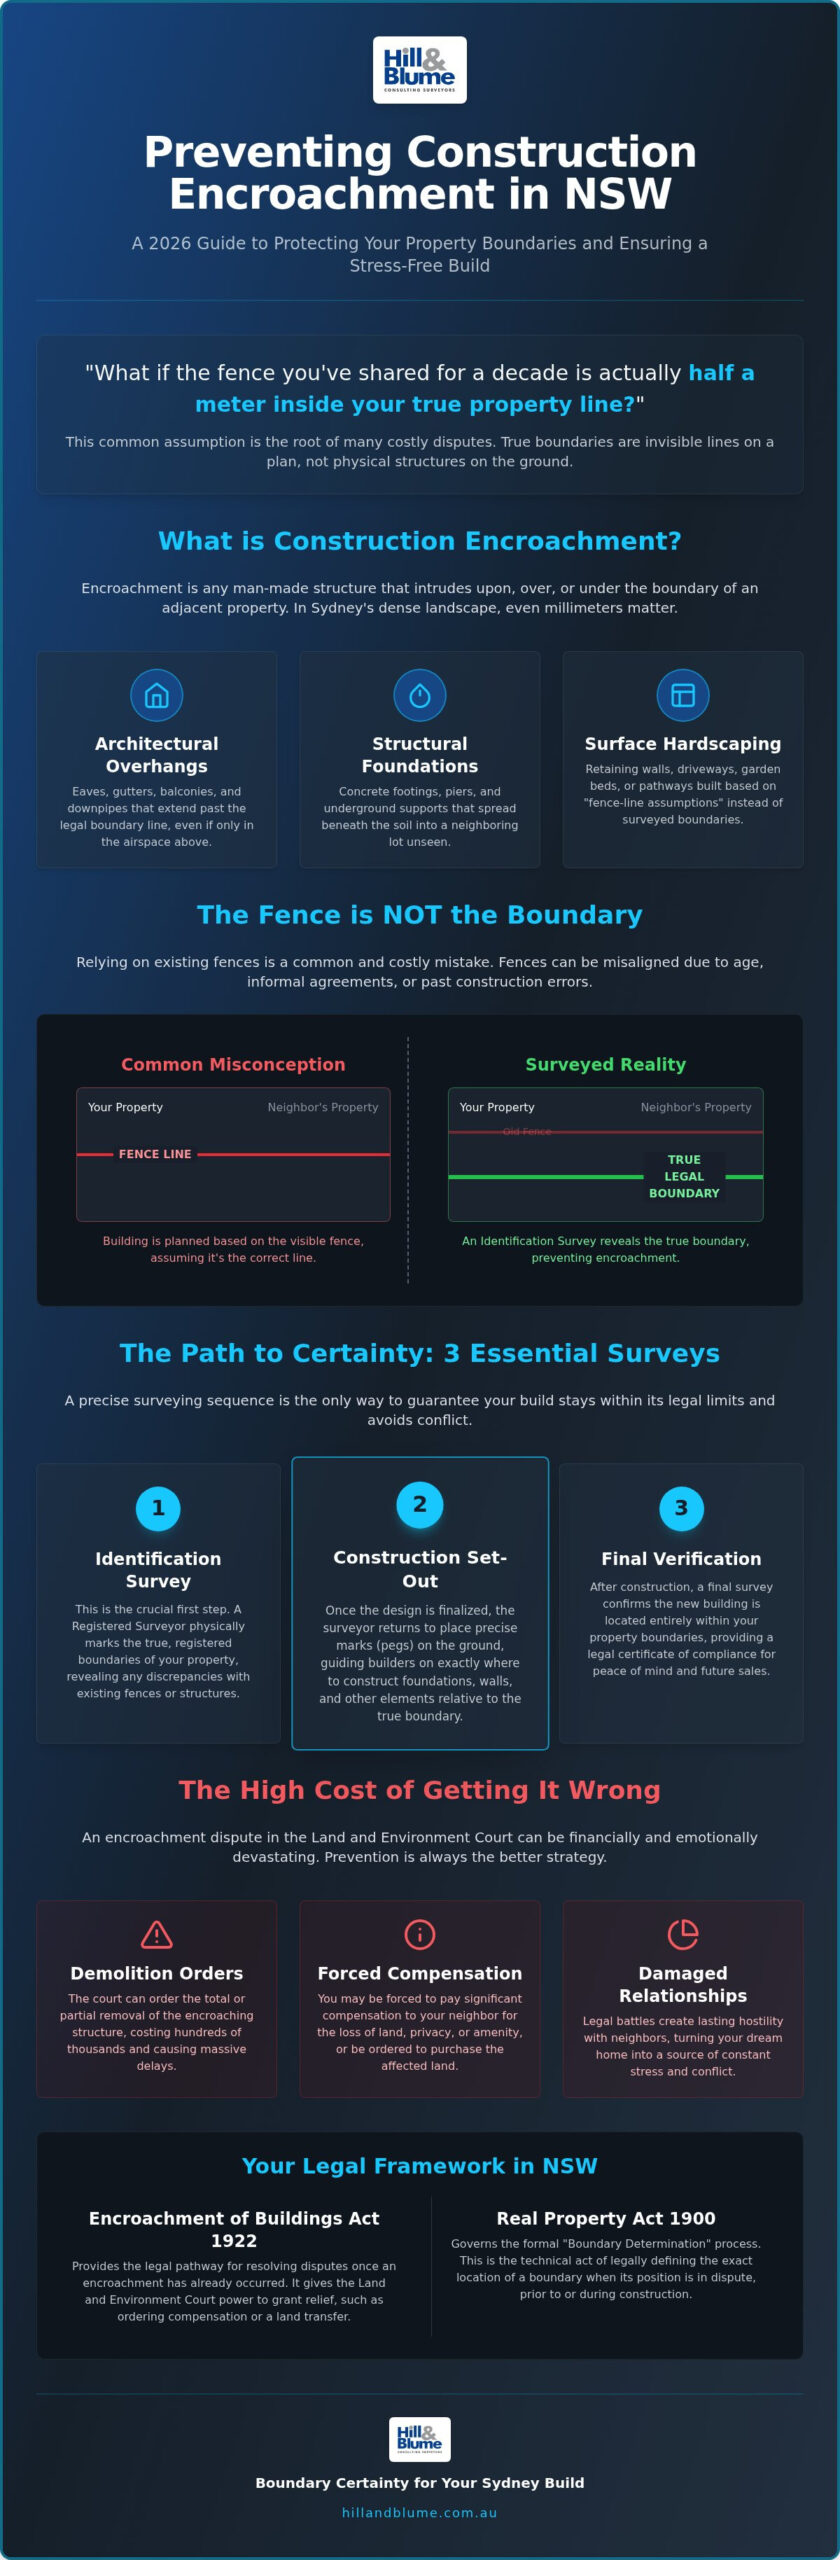
You might imagine encroachment as a neighbor boldly building a garage halfway into your backyard, but the reality in Sydney is often far more subtle. In the context of What is Construction Encroachment in NSW?, it refers to any man-made structure that intrudes upon, over, or under the boundary of an adjacent property. It is a technical breach of property rights that can occur through simple human error or a reliance on outdated physical markers. Common examples we see across the Sydney basin include:
- Architectural Overhangs: Eaves, gutters, and downpipes that extend past the boundary.
- Structural Foundations: Concrete footings or piers that spread beneath the soil into the neighboring lot.
- Hardscaping: Retaining walls, driveways, or garden beds built with “fence-line assumptions.”
Regarding registered titles, even a 50mm discrepancy can be the catalyst for a total project halt. Preventing construction encroachment nsw starts with a shift in mindset; you must treat the legal boundary as an absolute, invisible wall rather than a flexible suggestion. The Land and Environment Court typically focuses on “substantial buildings,” which includes permanent structures made of brick, stone, or concrete that are not easily moved.
Surface Encroachment vs. Overhangs
Precision is the hallmark of a successful build, yet many homeowners focus solely on where the walls meet the ground. Your roofline is just as critical as your foundations. Sydney’s narrow lots, particularly in the Northern Beaches or inner suburbs, leave little room for error. We often find “invisible” encroachments where drainage pipes or underground footings cross the line, creating issues that only surface years later during a neighbor’s own renovation. By identifying these risks early through professional surveying services, you’re protecting the long-term value of your home.
The True Cost of Encroachment Disputes
Disputes in the Land and Environment Court are notoriously expensive and emotionally draining. If a structure is found to be encroaching, the court has the power to order its total demolition, which can set a project back by months and hundreds of thousands of dollars. Alternatively, the court may order the encroaching owner to pay significant compensation to the adjacent neighbor. These payments aren’t just based on the land’s market value; they often reflect the “benefit” the encroacher gained or the loss of privacy and amenity suffered by the neighbor. The most effective strategy for preventing construction encroachment nsw involves absolute boundary certainty before the first brick is laid, ensuring your building journey remains a refined and peaceful experience.
The Encroachment of Buildings Act 1922: Your Legal Framework
Building in Sydney requires more than just a bold architectural vision. It demands a deep respect for the legal boundaries that define our city’s unique landscape. The primary mechanism for resolving these delicate situations is The Encroachment of Buildings Act 1922. This legislation provides a clear pathway when a structure inadvertently crosses a property line, balancing the interests of both parties involved. Understanding your position as either an “Encroaching Owner” (the person who built the structure) or an “Adjacent Owner” (the neighbor whose land is affected) is the first step in resolving any conflict with grace and professionalism.
It is vital to distinguish between two different legislative processes that often overlap. While the 1922 Act deals with buildings that have already crossed a line, the Real Property Act 1900 governs the formal “Boundary Determination” process. This is the technical act of legally defining exactly where the line sits when neighbors cannot agree on the location. For those committed to preventing construction encroachment nsw, these two acts form the twin pillars of property protection. The Land and Environment Court acts as the final arbiter in these matters, ensuring that any “relief” granted is just and proportionate to the specific circumstances of the site.
How the Court Decides on Relief
The Land and Environment Court seeks outcomes that are equitable rather than punitive. They look closely at the history of the build and the conduct of the owners. Was the encroachment a result of genuine, accidental negligence, or was it an intentional disregard for the boundary? If the error is minor and non-intrusive, the court often favors the creation of an easement or a land transfer. This allows the structure to remain while the neighbor receives fair compensation for the loss of their land. However, if the encroachment significantly impacts the neighbor’s privacy, sunlight, or land use, the court retains the power to order the structure’s removal.
Proactive Compliance with NSW Legislation
Establishing a definitive legal baseline is the most sophisticated way to avoid the courtroom entirely. Our meticulous approach to preventing construction encroachment nsw involves documenting every boundary mark before the first excavator arrives on site. By commissioning a comprehensive boundary survey before site clearing begins, you ensure every peg and mark is documented and legally defensible. At Hill & Blume, we align our technical expertise with these legislative requirements, providing you with a hand-crafted approach to site data that larger firms often overlook. We believe in precision that honors both your vision and the law. If you are ready to secure your project’s future with total boundary certainty, reach out to our registered surveyors for a tailored consultation.
Why Existing Fences Are Not Legal Boundaries
The “Fence Fallacy” is perhaps the most pervasive myth in Sydney property development. It is the comforting, yet often incorrect, belief that the physical barrier between your yard and your neighbor’s is a perfect reflection of your legal title. In reality, fences are frequently built for convenience rather than precision. They are moved by shifting soil, replaced by previous owners without a survey, or erected as “give-and-take” structures to navigate difficult terrain. Relying on these timber and wire markers for a modern build is a high-risk strategy that often leads to heartache.
Historical context matters deeply in Sydney’s older suburbs. Many original fences were established decades ago when surveying technology was less precise or when neighbors simply agreed on a “close enough” line. Over time, these informal agreements become the status quo. However, the critical nature of Three Essential Surveys to Prevent Encroachment becomes clear when you realize that your neighbor’s word, or even an old site plan, carries no legal weight if it contradicts the registered title. Protecting your investment requires looking past what is visible and focusing on what is registered.
The Difference Between Possession and Title
In New South Wales, we operate under the Torrens Title system. This system prioritizes the registered boundary plan held by the state over physical possession. While you might use a strip of land behind a fence, that doesn’t mean you own it. Adverse possession claims are notoriously difficult and rare in NSW, especially for small strips of residential land. A Registered Surveyor must “re-establish” your boundary by looking at the original plan and connecting it to permanent survey marks in the street. This process is the only way to achieve the certainty required for preventing construction encroachment nsw.
Identifying Boundary Pegs and Marks
You might notice small markings around your property that look like construction debris, but they are often vital clues to your true boundary. Look for drill holes in concrete with a small “wing” mark chiseled next to them, or galvanized iron pipes driven into the soil. These marks are the physical manifestations of your legal title. However, survey pegs can be disturbed by landscaping or previous construction. Only a Registered Surveyor has the legal authority to certify these marks and provide the documentation you need for your build. For a deeper look at what these markers mean, read our guide on how to find your property boundary pegs. At Hill & Blume, we pride ourselves on the craftsmanship of our field work, ensuring that every mark we place is a reliable anchor for your project’s success.
Three Essential Surveys to Prevent Encroachment
While the legal frameworks we’ve discussed provide a remedy after the fact, the most elegant solution lies in total prevention. Building in Sydney’s established suburbs requires a deliberate sequence of professional checks that leave no room for ambiguity. By establishing a “chain of evidence,” you create a documented history of precision that protects your project from the initial site clearing through to the final handover. This proactive approach to preventing construction encroachment nsw ensures that every architectural detail is realized exactly where it was intended to be, preserving both your investment and your peace of mind.
This sequence consists of three distinct milestones. Each survey builds upon the last, creating a comprehensive record of compliance that satisfies neighbors, councils, and certifiers alike. Without these steps, you’re essentially building on a foundation of guesswork, which is a risk no homeowner should take in today’s rigorous regulatory environment.
The Identification Survey: Your Legal Shield
Before the first excavator arrives, you need to know exactly what you’re working with. An Identification Survey acts as your preliminary defense. It doesn’t just mark your lines; it identifies if a neighbor’s structure—perhaps a decades-old retaining wall or a stray gutter—is already intruding on your space. Starting a build without this knowledge is like navigating without a map. You can explore our full range of surveying services to find the right starting point for your site. This survey ensures that your proposed design respects the legal boundary from day one, preventing disputes before they can even breathe.
Construction Set-out: Precision in Practice
Once the plans are finalized, the challenge shifts to the physical ground. A Construction Set-out is the process of translating those digital architectural lines into physical reality with millimetre accuracy. It’s here that the abstract becomes tangible. We mark the exact footprint of your home, ensuring that the setbacks required by your local Council are strictly maintained. This step is non-negotiable for anyone serious about construction set-out in Sydney. It prevents the small errors that lead to the “50mm disputes” that can halt a project in its tracks.
WAE Reports: Post-Build Peace of Mind
The final link in your chain of evidence is the Work-as-Executed (WAE) Survey. As your project nears completion, this report verifies that the finished structure remains within the legal limits. It provides the Principal Certifier with the proof of compliance needed to issue an Occupation Certificate (OC). Beyond the immediate build, a WAE report is a hand-crafted seal of quality that protects you during future property sales. It offers absolute certainty to potential buyers that the home is perfectly positioned. If you’re ready to secure your build with this level of professional diligence, contact our team of registered surveyors today for a tailored consultation.
Choosing Hill & Blume for Boundary Certainty in Sydney
Sydney’s history is etched into its soil, often in layers of complex titles and historical agreements that date back over a century. Navigating these intricate records requires more than just modern equipment; it demands a deep, generational understanding of the land. Since our founding in 1932, Hill & Blume has been an essential part of the local fabric, interpreting 90 years of cadastral data to protect the property rights of our clients. We believe that preventing construction encroachment nsw is a craft that blends traditional integrity with the latest digital surveying technology. By establishing precision in the pre-construction phase, you aren’t just following regulations; you’re investing in a legal insurance policy that saves thousands in potential court costs and demolition fees later.
The true value of our work lies in the certainty we provide before the first brick is laid. Accuracy is not a luxury in the Sydney property market; it is the foundation of a successful development. We take pride in our role as specialized local authorities, ensuring that your architectural vision remains strictly within its legal footprint. This commitment to detail ensures a smooth construction process, allowing you to build with the calm confidence that only a Registered Surveyor can provide.
The Hill & Blume Difference: A Boutique Experience
We have consciously moved away from the high-volume, clinical approach of larger corporate agencies to offer a more curated, expert-led service. When you engage with us, you gain direct access to Registered Surveyors who take the time to understand the unique nuances of your project. Our deep roots in Sydney and the Northern Beaches mean we understand the specific challenges of our regional landscape, from steep coastal blocks to narrow urban lots. At Hill & Blume, our signature promise is to provide a hand-crafted surveying experience that honors the unique character of your property and the legacy of the land it sits upon.
Protect Your Investment Today
Your property is likely your most significant asset, and it deserves the protection of a partnership-oriented narrative. We don’t simply deliver a plan and walk away; we act as your technical consultants throughout the building journey. Getting started is a simple matter of seeking clarity before you begin. By choosing a boutique firm that prioritizes depth of relationship over turnover, you ensure your project is handled with the discernment it deserves. If you’re ready to secure your boundaries and move forward with total project certainty, we invite you to Request a Survey Quote for Your Sydney Property and experience the Hill & Blume standard of excellence.
Building Your Legacy with Absolute Certainty
Your home is more than a structure; it’s the physical manifestation of your aspirations and a legacy for the years to come. By moving beyond the “fence fallacy” and embracing the precision of registered titles, you eliminate the risks that so often derail ambitious projects. We have explored how the Encroachment of Buildings Act 1922 governs the legal landscape, but the true masterstroke is avoiding the courtroom entirely through a sequence of verified surveys. From the initial Identification Survey to the final compliance check, each step reinforces your project’s integrity.
Preventing construction encroachment nsw is a journey best taken with a partner who understands the deep history of Sydney’s soil. Since 1932, Hill & Blume has served as a specialized local authority, providing the hand-crafted consulting and technical expertise required for complex boundary identification. As Registered NSW Land Surveyors, we bring nearly a century of data and a refined aesthetic to every project we touch.
Secure your property boundaries with Hill & Blume: Request a Consultation
You deserve to build with a sense of calm confidence. We look forward to helping you ground your vision in absolute certainty.
Frequently Asked Questions
What is the Encroachment of Buildings Act 1922?
The Encroachment of Buildings Act 1922 is the primary legislation in New South Wales that governs structures built across property boundaries. It provides the Land and Environment Court with the authority to resolve disputes by ordering compensation, the transfer or lease of land, or the removal of the encroaching structure. This legal framework ensures that property rights are protected while offering a pathway for equitable relief when building errors occur.
Can a neighbour build a fence without a survey in NSW?
Technically, a neighbor can build a fence without a survey, but it is a high-risk approach that often leads to conflict. While the Dividing Fences Act 1991 handles the sharing of costs, it doesn’t verify the legal location of the boundary. If the fence is placed incorrectly, it creates a technical encroachment that may require expensive relocation or legal intervention once the true boundary is eventually identified.
What happens if my building is 10cm over the boundary line?
If a permanent structure is 10cm over the line, it is a legal encroachment that gives your neighbor the right to seek relief through the courts. The outcome depends on whether the error was intentional and how much it impacts the neighbor’s use of their land. Preventing construction encroachment nsw through a pre-construction set-out is the only way to ensure you don’t face court-ordered demolition or significant compensation payments for such a discrepancy.
How much does an Identification Survey cost in Sydney for 2026?
The cost of an Identification Survey in Sydney varies based on the complexity of your property’s title history and the physical terrain of the site. We provide tailored quotes rather than flat rates, as each project requires a bespoke investigation into registered plans and permanent survey marks. This hand-crafted approach ensures that you receive a definitive legal document that protects your investment during construction and future property sales.
Is a fence always the legal boundary in NSW?
A fence is rarely the definitive legal boundary in our Torrens Title system. Physical barriers often shift over decades due to soil movement, replacement without a survey, or historical “give-and-take” agreements between past owners. Only the registered boundary plan held by the state is the final authority, and a Registered Surveyor must physically re-establish that line to provide you with total certainty.
What is a Work-as-Executed (WAE) survey and do I need one?
A Work-as-Executed (WAE) survey is a professional compliance check conducted after construction to verify that the finished building matches the approved plans. It’s often a mandatory requirement for your Principal Certifier to issue an Occupation Certificate. This survey provides documented proof that your eaves, gutters, and walls are within your legal boundaries, acting as a final seal of quality for your project.
How do I settle a boundary dispute with my neighbour in Sydney?
Settling a dispute begins with professional evidence and a calm, partnership-oriented conversation. We recommend obtaining a fresh Identification Survey from a Registered Surveyor to establish the facts before engaging in formal mediation. If a private agreement cannot be reached, the Land and Environment Court serves as the final arbiter to determine a just and equitable resolution based on the 1922 Act.
Who is responsible for the cost of removing an encroachment?
The encroaching owner is generally responsible for the costs associated with removing an encroachment or paying compensation to the adjacent owner. The court evaluates whether the mistake was a result of negligence or a genuine accident when determining the final orders. Preventing construction encroachment nsw is a sophisticated investment that eliminates these financial risks before they have a chance to impact your building journey.
Disclaimer
The information provided in articles published on this website is for general informational purposes only. While we make every effort to ensure the accuracy, completeness, and timeliness of the content, the material is based on our understanding of the industry at the time of writing and may not reflect the most current developments, regulations, or standards. All opinions expressed in our articles are those of the respective authors and do not necessarily represent the official position of the website or its affiliates. The content should not be considered professional, legal or technical advice, and should not be relied upon as a substitute for consultation with qualified professionals