
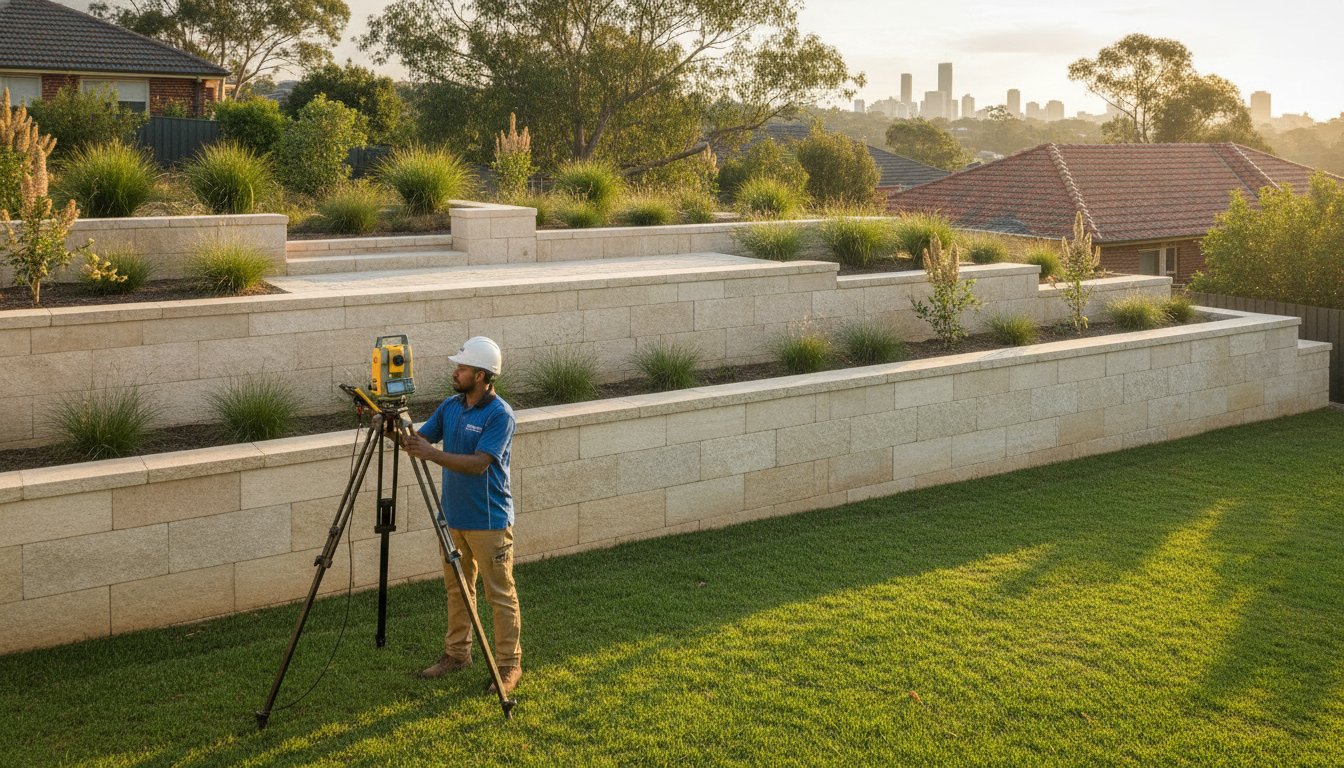
Imagine the frustration of completing a beautiful new landscape only to receive a council order demanding its demolition. It’s a stressful reality for many NSW homeowners who inadvertently overlook the strict boundary and height regulations that govern even the most elegant stone or timber structures. You deserve the peace of mind that comes with knowing your investment is legally secure, and securing a professional survey for retaining wall approval is the essential first step in that journey.
We understand that the choice between a fast-track Complying Development Certificate and a full Development Application feels overwhelming when you’re eager to transform your outdoor space. This guide clarifies exactly which documents you need to satisfy local councils and protect your property’s legal boundaries. You’ll discover how precise data empowers your structural engineer and provides the legal certainty required to prevent costly disputes with your neighbours. We’ll walk through the specific requirements for walls over 600mm and explain how a specialized approach ensures your project stands as a testament to quality and compliance for years to come.
Key Takeaways
- Understand why a professional survey for retaining wall approval is the foundation of a legally secure project, protecting your investment from future boundary disputes.
- Learn how a Detail and Level Survey provides the essential blueprint your architect and structural engineer need to design a wall built to last.
- Navigate the nuances of NSW planning approvals by clarifying the specific height and setback criteria for DA and CDC pathways.
- Discover how high-precision measurement on-site ensures your new structure respects property lines and community standards.
- Gain peace of mind by partnering with a boutique firm that brings over 90 years of local Sydney knowledge to your property.
Why You Need a Professional Survey for Retaining Wall Approval
A retaining wall is far more than a simple garden feature; it’s a significant structural addition that alters the very topography of your land. While it’s tempting to rely on a tape measure and a hand-drawn sketch, a formal survey for retaining wall approval provides the only reliable foundation for your project. In Sydney, where terrain is often steep and properties are closely knit, local councils require precise, digital data before they grant permission to build. They need to know that your proposed structure won’t negatively impact the natural flow of water or the stability of neighbouring land.
When you engage a Registered Surveyor, you’re not just paying for measurements. You’re investing in a legal document that carries the weight of professional liability and nearly a century of local expertise. Our range of professional surveying services ensures your project begins with absolute clarity, replacing guesswork with high-precision data. This accuracy is what distinguishes a successful application from one that is tied up in council requests for further information. A professional plan gives your certifier the confidence to approve your project, knowing every millimetre has been accounted for.
The Legal Necessity of Boundary Accuracy
Fences are often misleading. They shift with the soil, lean over time, or were placed incorrectly decades ago by previous owners. Building a permanent wall based on a fence line invites the risk of encroachment claims, which are notoriously difficult and expensive to resolve in NSW. A Registered Surveyor identifies the exact location of your title boundaries, ensuring your wall sits entirely within your own land. This legal certainty is your primary shield against future litigation or “adverse possession” claims, protecting your property’s value and your relationship with your neighbours for years to come.
Engineering for Stability and Compliance
Retaining walls are sophisticated engineering feats designed to resist the lateral pressure of soil and water. A structural engineer simply cannot safely design a wall without a Detail and Level survey. This essential data provides the exact elevation changes and contour lines necessary to calculate soil pressure and drainage requirements. By providing accurate site data, you ensure your wall meets the strict Australian Standards for earth-retaining structures. This doesn’t just satisfy the council; it ensures your wall is built to withstand the unique pressures of your specific site without the risk of catastrophic failure.
Types of Surveys Required for Your Project
Determining which survey for retaining wall approval you need depends entirely on the current stage of your project. While some homeowners assume a single site visit covers every requirement, the reality of NSW compliance involves a sequence of specialized data points. Each stage of your journey demands a unique lens to ensure your structure is both physically stable and legally protected. By understanding these distinct roles, you ensure that every professional involved, from your architect to your certifier, has the precise information they need to succeed.
Detail and Level Surveys for Design
Before a single stone is laid, your design team needs to understand the physical reality of your land. A Detail and Level Survey acts as the essential blueprint for this phase. We capture the specific topography, existing structures, and utility services, translating them into the sophisticated 3D data required for modern CAD design. Our deep history with Sydney’s unique terrain ensures we account for every slope and drainage challenge, allowing your engineer to design a wall that is as functional as it is beautiful.
Identification Surveys for Boundary Security
While a detail survey looks at the surface, an Identification Survey provides the legal clarity required for peace of mind. This document is a critical prerequisite for most Complying Development Certificate (CDC) approvals. It identifies any potential encroachments or easements that could stall your project. By verifying your boundary positions, we provide the legal certainty that your wall respects your neighbour’s rights and your own. For more information on how we protect your property lines, you can view our boundary surveying services.
Once your plans are approved, the focus shifts to the physical build. A Construction Set-out is the bridge between the digital plan and the earth. We mark the exact position and height of the wall on-site, providing your builder with the markers they need to follow the approved designs to the millimetre. This precision prevents the devastating errors that lead to non-compliance orders or costly rework later on. It is the moment where your vision begins to take its permanent shape.
The final step in your journey is often the Work-as-Executed (WAE) survey. This is the final stamp of approval that many councils require once construction is complete. It proves that the wall was built exactly as promised in the original application. This final survey for retaining wall approval ensures that your investment is fully documented and legally compliant. It’s the final piece of the puzzle that secures your project’s legacy. If you’re ready to begin this process with a team that values your property’s integrity as much as you do, feel free to reach out for a conversation about your vision.
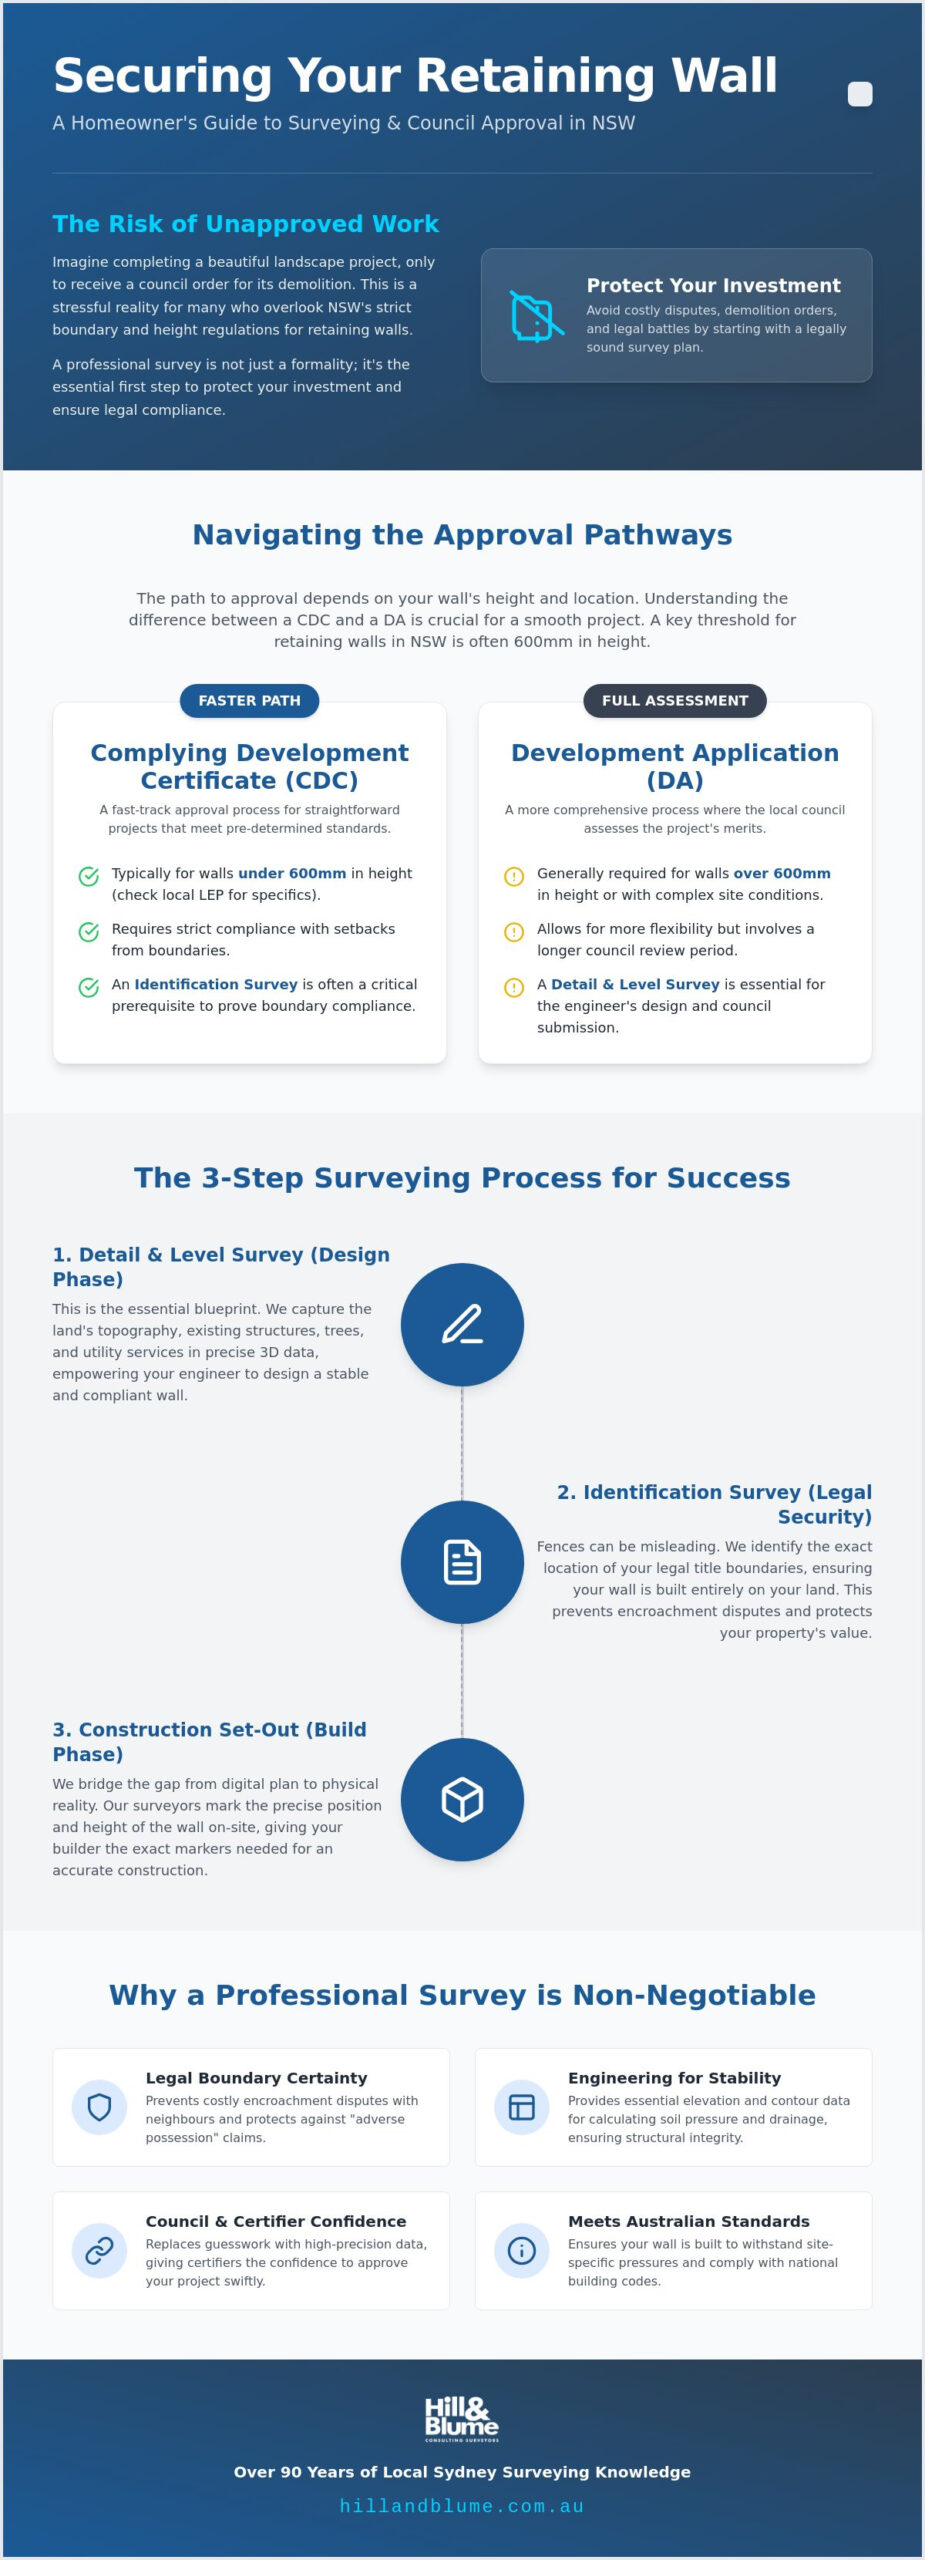
Navigating NSW Planning Approvals: DA vs. CDC
The path to a completed project often feels like a journey through a labyrinth of legislation. In New South Wales, the primary guide for this journey is the State Environmental Planning Policy (Exempt and Complying Development Codes) 2008, commonly known as the SEPP. This policy dictates whether your project requires a full Development Application (DA) through your local council or can be “fast-tracked” via a Complying Development Certificate (CDC). Understanding these distinctions early is the key to a seamless experience, ensuring you don’t lose months to administrative delays.
Choosing the right approval path depends heavily on the scale and location of your structure. While a DA involves a merit-based assessment by council planners and can take anywhere from 40 to over 100 days, a CDC is a standards-based assessment. If your project meets every specific requirement in the SEPP, a private certifier can often issue an approval within 10 to 20 days. However, this speed relies entirely on the precision of your documentation. A professional survey for retaining wall approval is the document that proves your project meets those exacting standards without room for interpretation.
When is a Retaining Wall “Exempt” in Sydney?
In many residential zones, a retaining wall under 600mm is considered “Exempt Development,” meaning you may not need formal council approval to proceed. However, this exemption is not absolute. You must still ensure the wall doesn’t interfere with existing drainage and remains at least 900mm from any property boundary or 1.5m from any building. Even when your project falls within these limits, we often recommend a boundary survey. Fences are rarely perfect; building even a small wall on what you think is your land can lead to a lifetime of legal tension with a neighbour if the position is out by just a few centimetres.
The CDC Fast-Track and Survey Requirements
For walls between 600mm and 1 metre, the CDC pathway is often the most elegant solution. Private certifiers require a high level of detail to sign off on these certificates. They look for specific survey notes regarding existing ground levels, proposed heights, and exact distances to boundaries. By engaging a Registered Surveyor in NSW, you provide the certifier with a certified plan they can trust implicitly. This collaborative relationship between the surveyor and the certifier is what allows your project to move swiftly from a vision on paper to a physical reality on your property.
The Survey Process: What to Expect
The journey toward a professional survey for retaining wall approval is a meticulous blend of historical detective work and cutting-edge field technology. It doesn’t begin on your property, but rather in the archives. We start by researching your property’s specific history, examining original Deposited Plans and historical land titles that define the legal fabric of your neighbourhood. This office-based research ensures that when we arrive on-site, we have a clear understanding of the cadastral framework that governs your boundaries. With over 90 years of experience in the Sydney region, our team often references records that provide a depth of context few others can match.
Once the research is complete, our surveyors transition to the field. You’ll see us utilizing high-precision total stations and GPS equipment to capture every nuance of your site’s topography. This isn’t a quick walk-through; it’s a disciplined measurement of every level change, existing structure, and potential obstacle. We gather thousands of data points to create a digital twin of your land. This data then returns to our office, where it’s processed into a formal plan that speaks the language of both council planners and structural engineers. Every line on the final document is backed by rigorous verification, ensuring your project begins on solid ground.
Preparing Your Site for the Surveyor
To ensure we capture the most accurate data, a small amount of preparation on your part makes a significant difference. We require a clear line-of-sight between our instruments and your property boundaries. This often means clearing heavy vegetation or overgrown vines along fence lines before we arrive. If you have existing house plans or previous survey documents from when you purchased the property, having these ready can streamline our initial research phase. We’ll also need access to both your property and, occasionally, a view of the neighbouring fence lines to confirm the placement of shared markers.
From Field Work to Final Report
Turning raw field data into a legally valid report is where the true craftsmanship happens. While the on-site measurement might take a few hours, the processing and drafting phase ensures sub-centimetre accuracy across your entire site. We carefully cross-reference our field findings with the historical records to resolve any discrepancies. The final plan isn’t just a drawing; it’s a legal document bearing the signature of a Registered Surveyor. This signature acts as a seal of quality, providing the legal validity that NSW councils and private certifiers demand for any survey for retaining wall approval. If you’re ready to secure the future of your property with this level of precision, contact our team today to schedule your initial consultation.
Why Hill & Blume is Sydney’s Choice for Retaining Wall Surveys
Hill & Blume isn’t just a surveying firm; we’re a part of Sydney’s architectural history. Since 1932, we’ve walked the slopes and coastlines of this region, documenting the boundaries that define our community. When you require a survey for retaining wall approval, you aren’t just looking for points on a map. You’re seeking the confidence that comes from a team that has navigated nearly a century of evolving council regulations and complex terrain. Our deep roots in the local landscape allow us to provide a level of insight that larger, more clinical agencies simply cannot match.
We believe that every property has a story, and every retaining wall is a chapter in that story’s preservation. Our sophisticated approach balances rigorous technical expertise with the warm, personal service of a boutique agency. We’ve built a reputation as the preferred partner for Sydney’s leading architects and developers because we understand that precision is the ultimate form of care. A single centimetre can be the difference between a seamless approval and a costly legal dispute. By choosing us, you ensure your project is backed by a legacy of accuracy that protects your investment from the ground up.
A Legacy of Trust Since 1932
Our longevity is more than just a number; it’s a seal of quality for your property. We possess a deep understanding of historical Sydney land records, often referencing original plans that clarify complex boundary issues other firms might overlook. This historical perspective is invaluable when resolving potential encroachments or easements before they become obstacles. For a deeper look into our heritage and standards, read our guide on Choosing a Surveyor in Sydney.
The Boutique Experience
In an era of high-volume turnover, we remain committed to a partnership-oriented narrative. You’ll have direct access to senior registered surveyors who take the time to understand the unique challenges of your site. Whether you’re dealing with a steep residential block or a complex commercial development, we offer tailored solutions that respect your time and intelligence. We don’t just provide data; we provide a curated experience that guides you through the complexities of a survey for retaining wall approval with calm confidence. If you’re ready to begin your project with a team that values quality over quantity, Contact Hill & Blume for a tailored survey quote today.
Securing Your Vision with Precision and Legal Clarity
Building a retaining wall is a significant investment in your property’s future, and it’s one that deserves the protection of absolute accuracy. You now understand how a meticulous survey for retaining wall approval serves as both your engineering foundation and your legal safeguard. By clarifying the nuances of NSW planning pathways and verifying your boundary positions, you eliminate the risks of non-compliance and neighbour disputes. This clarity allows you to move forward with a sense of calm confidence, knowing your project is anchored by professional integrity and the specialized knowledge of local authorities.
With the structural and legal groundwork laid, you can focus on the aesthetic details that complete your outdoor transformation; for premium, custom-made shading solutions available to order online, Aussie Online Blinds offers high-quality options to enhance your new space.
At Hill & Blume, our Registered Land Surveyors bring over 90 years of Sydney expertise to every project we touch. We offer a precision-driven boutique service that prioritizes the depth of our relationship with you over high-volume turnover. Whether you’re navigating a complex CDC or a detailed council application, our team provides the sophisticated data your property demands. We invite you to Request a Professional Survey Quote for Your Retaining Wall and take the first step toward a seamless construction experience. Your vision is worth the care of experts who value quality as much as you do.
Frequently Asked Questions
Do I need a survey for a retaining wall under 1 metre in NSW?
You typically require a professional survey if your wall exceeds 600mm in height or sits near a property boundary. While walls under 600mm are often classified as exempt development, they must still comply with strict setback and drainage regulations. A survey for retaining wall approval ensures your project doesn’t inadvertently breach these limits, protecting you from future council orders or requests for demolition.
How much does a survey for retaining wall approval cost in Sydney?
The cost of your survey depends on the unique characteristics of your land, including its size, the steepness of the slope, and the density of existing structures. Every Sydney property presents its own set of technical challenges, from historical title discrepancies to complex terrain. We provide tailored quotes that reflect the specific level of detail required to satisfy your local council or private certifier.
Can my neighbour stop me from building a retaining wall on the boundary?
Your neighbour has the right to ensure that any construction on the boundary doesn’t encroach on their land or compromise their property’s structural integrity. Building directly on a shared line usually requires a formal agreement and mutual consent. Presenting a professional survey early in your conversation demonstrates respect for the legal boundary and provides the factual certainty needed to maintain a positive relationship with those next door.
What is the difference between a fence survey and a retaining wall survey?
A fence survey focuses primarily on the horizontal position of your property lines, while a retaining wall survey requires comprehensive vertical data. Because a retaining wall is a structural element, it demands a Detail and Level Survey to map contours and elevation changes. This provides the 3D data that structural engineers and councils need to assess soil pressure and drainage, which a standard fence identification cannot provide.
How long does a retaining wall survey take to complete?
The entire process generally takes between one and two weeks from our initial site visit to the delivery of your certified plans. This timeframe allows our team to conduct rigorous on-site measurements and perform the necessary historical research in our office. We balance technical precision with a steady rhythm, ensuring your documentation is both accurate and ready for your architect or engineer to use without delay.
Do I need a new survey if I already have one from when I bought the house?
You likely need a new survey if your existing plans are more than a few years old or lack specific topographical information. Land is dynamic; new developments, vegetation growth, and soil movement can render old data obsolete. A current survey for retaining wall approval captures the present reality of your site, ensuring your new structure is designed using the most reliable and up-to-date measurements available today.
What happens if the survey shows my existing wall is on the neighbour’s land?
Discovering an encroachment is a sensitive matter that requires a professional Identification Survey to confirm the exact extent of the overlap. If your wall sits on a neighbour’s property, you may need to negotiate a formal easement or consider modifying the structure. Addressing these boundary issues with precise data is the most effective way to reach a legal resolution and avoid the stress of a long-term property dispute.
Who pays for a survey when a retaining wall is shared between two properties?
Payment for a survey on a shared boundary is typically a matter of negotiation between you and your neighbour, often influenced by who benefits most from the structure. If the wall provides essential support for both lots, it’s common for neighbours to share the professional costs. Providing a neutral, registered survey ensures that both parties are making decisions based on undisputed facts rather than guesswork or outdated assumptions.
Disclaimer
The information provided in articles published on this website is for general informational purposes only. While we make every effort to ensure the accuracy, completeness, and timeliness of the content, the material is based on our understanding of the industry at the time of writing and may not reflect the most current developments, regulations, or standards. All opinions expressed in our articles are those of the respective authors and do not necessarily represent the official position of the website or its affiliates. The content should not be considered professional, legal or technical advice, and should not be relied upon as a substitute for consultation with qualified professionals